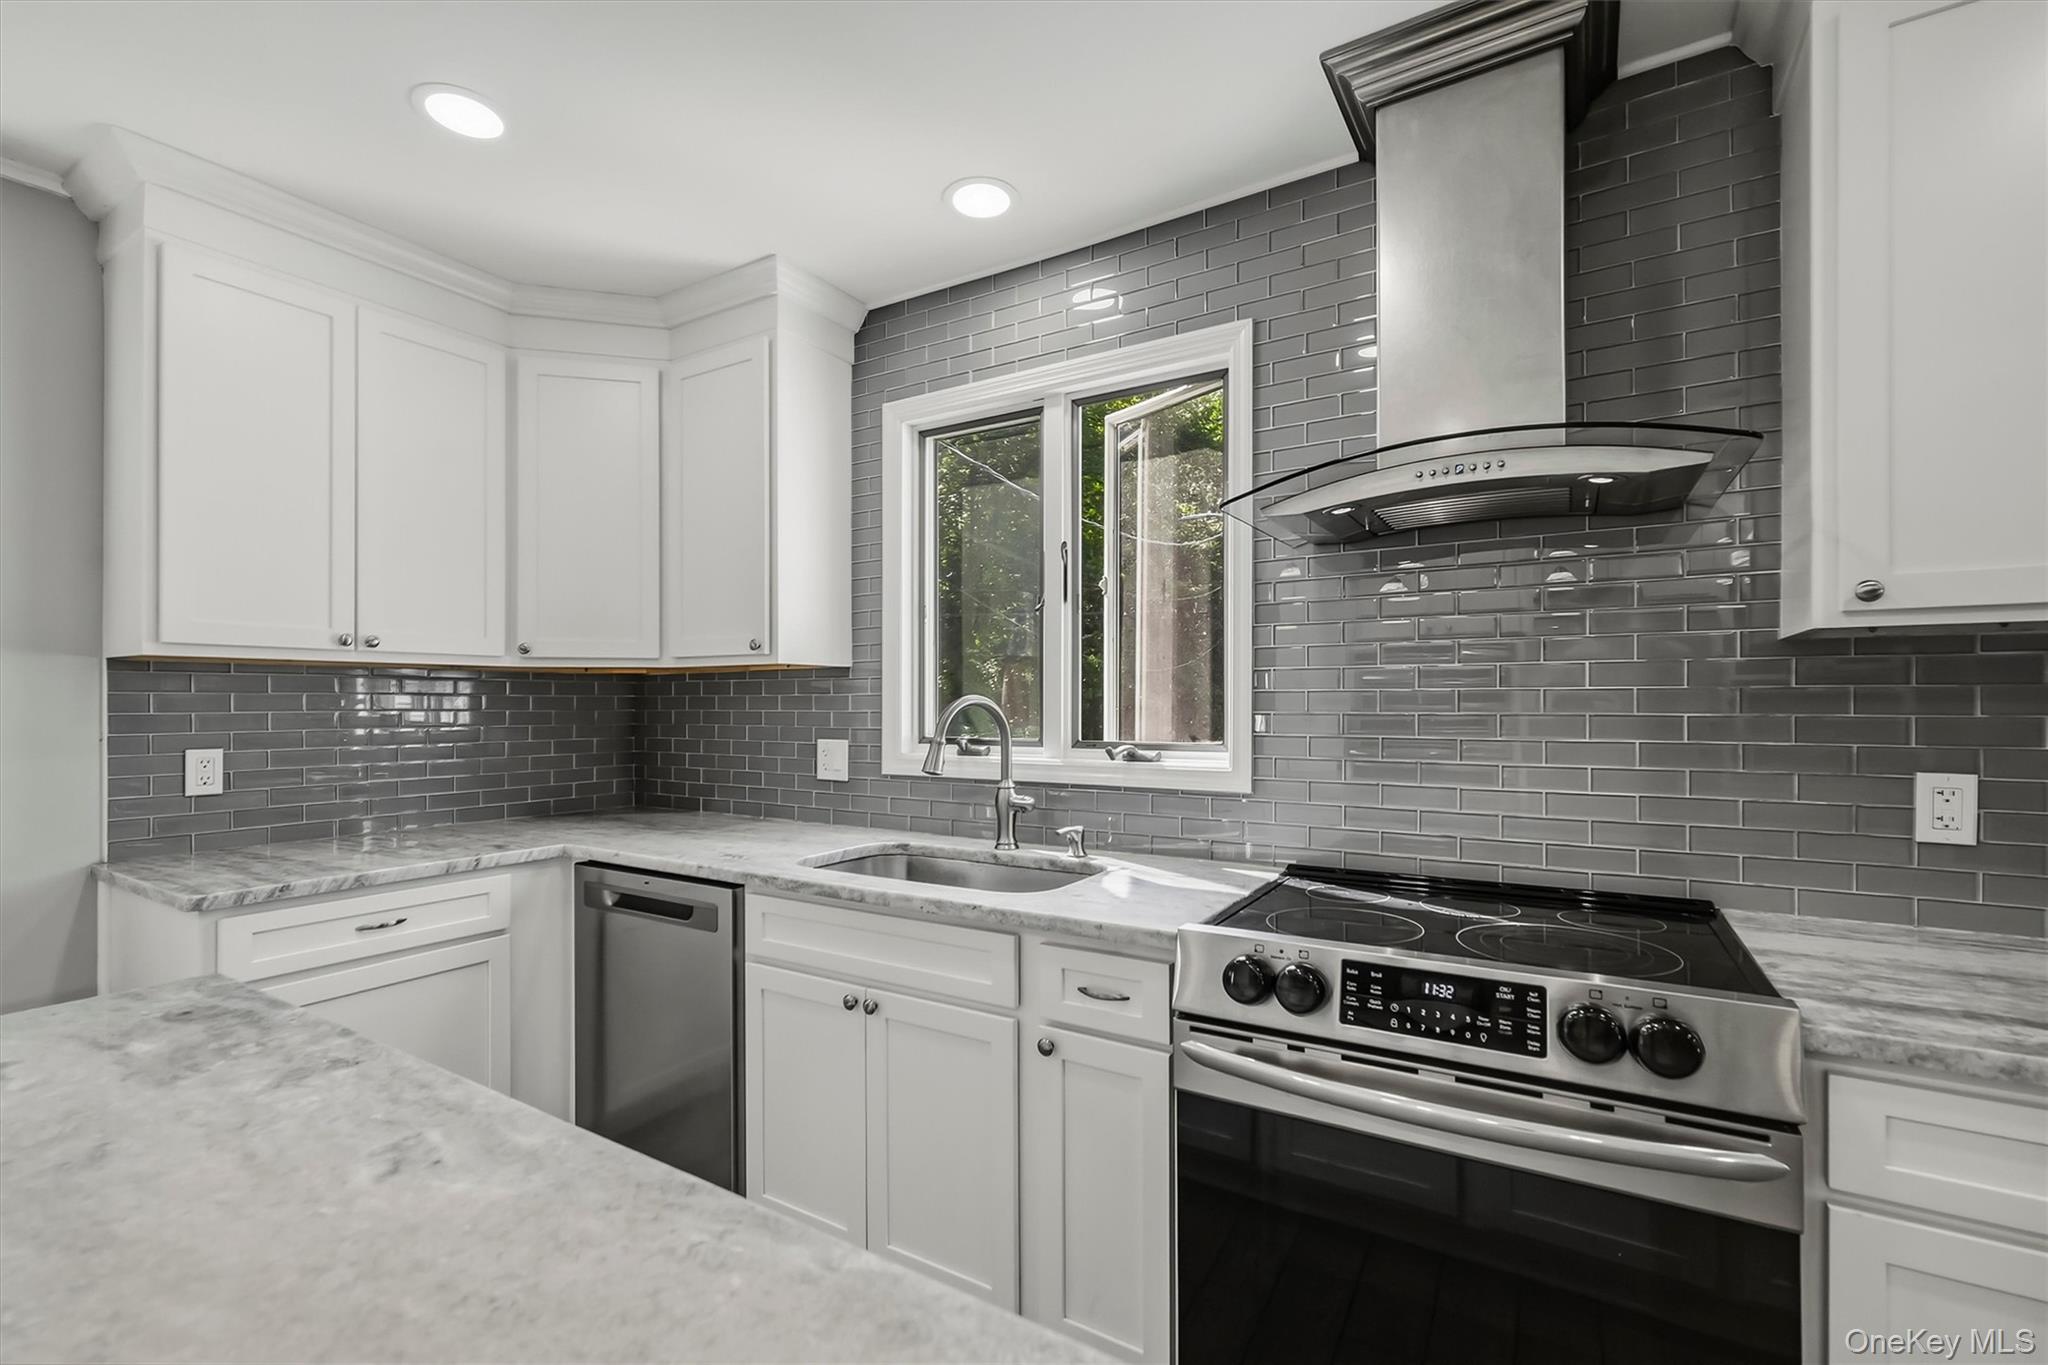
Property photo 1
Property photo 2
Property photo 3
Property photo 4
Property photo 5
3 Beds
4 Baths
2,680 sqft

$749,999

624 Mt View Road, Peekskill NY, 10566

Price per sqft$279.85
Built in1962
Property size2,680 sqft
Property typeResidential
Courtesy of Ally Realty, Jennifer Ogden Listing Contact:

Overview

Active

Listed Sep 17, 2026

Updated 31h ago

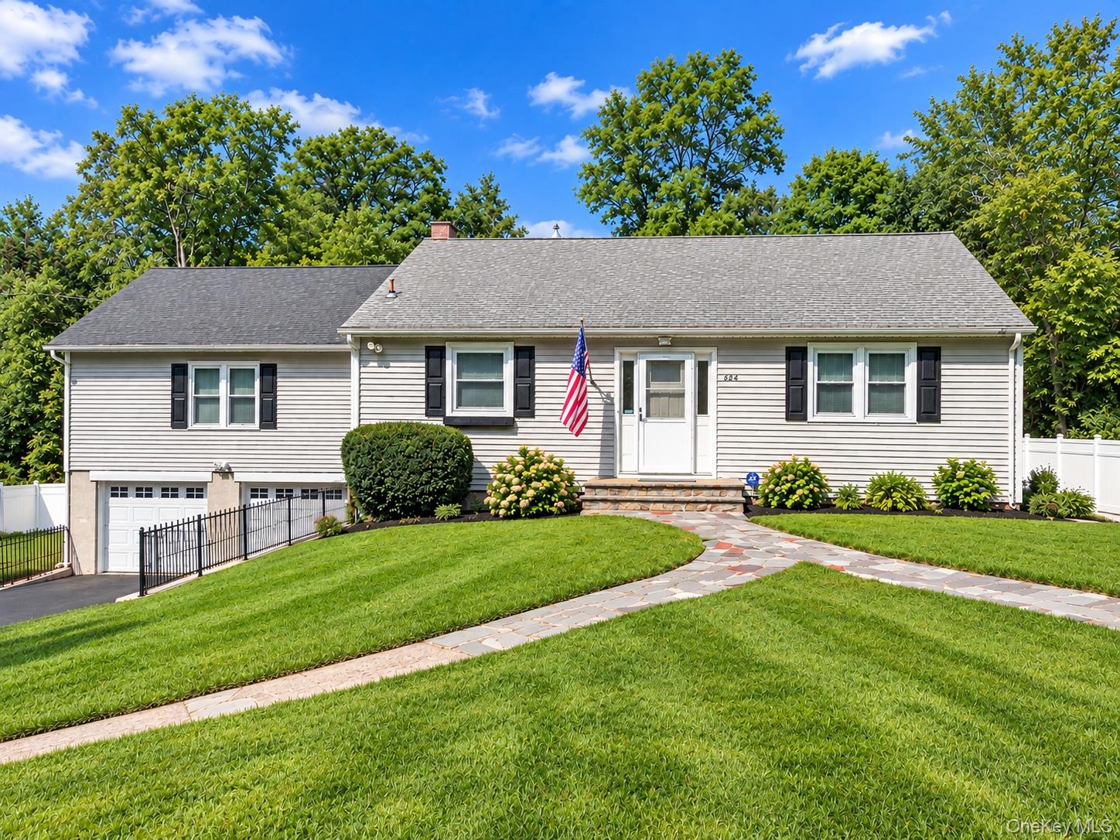
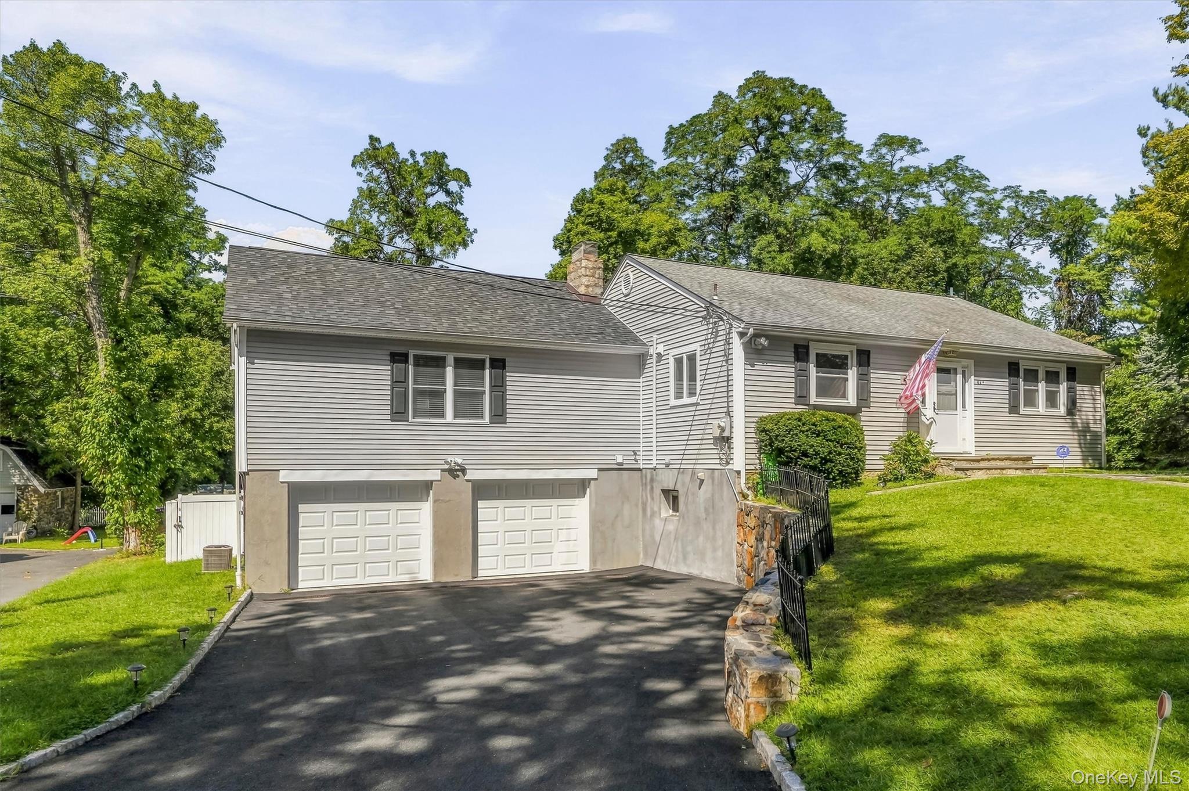
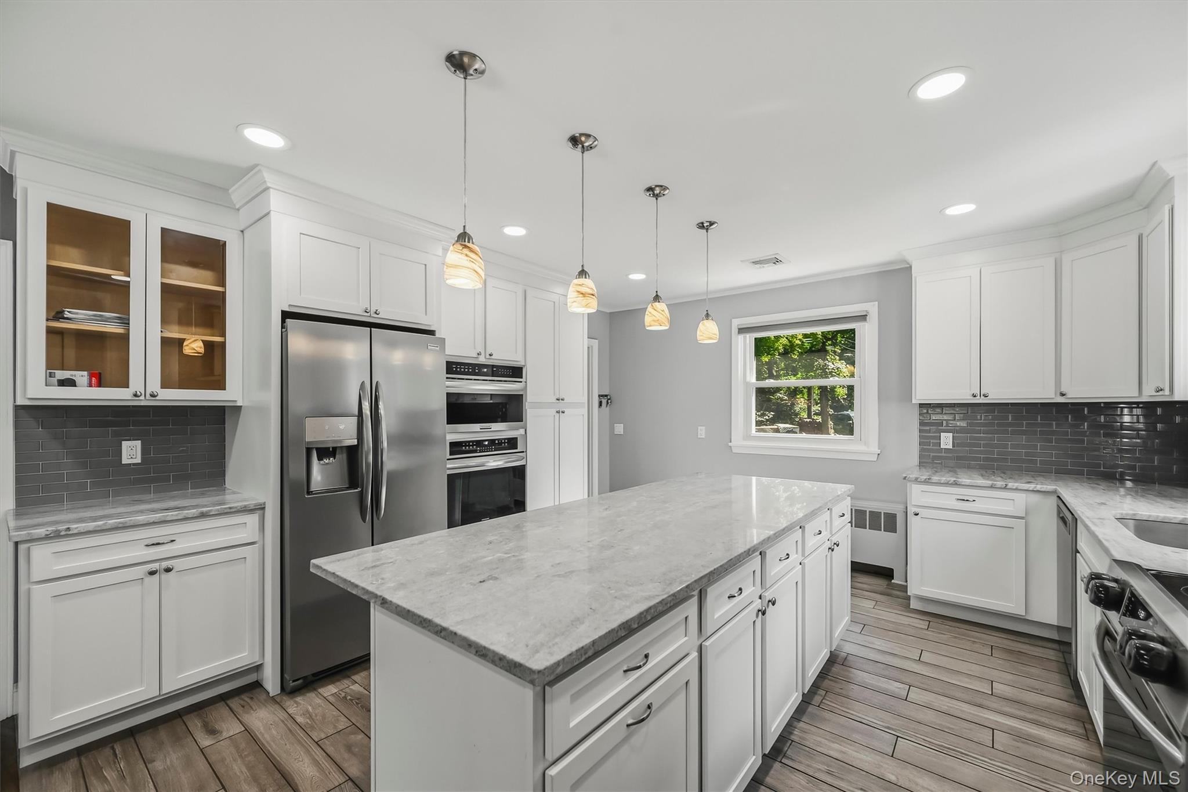
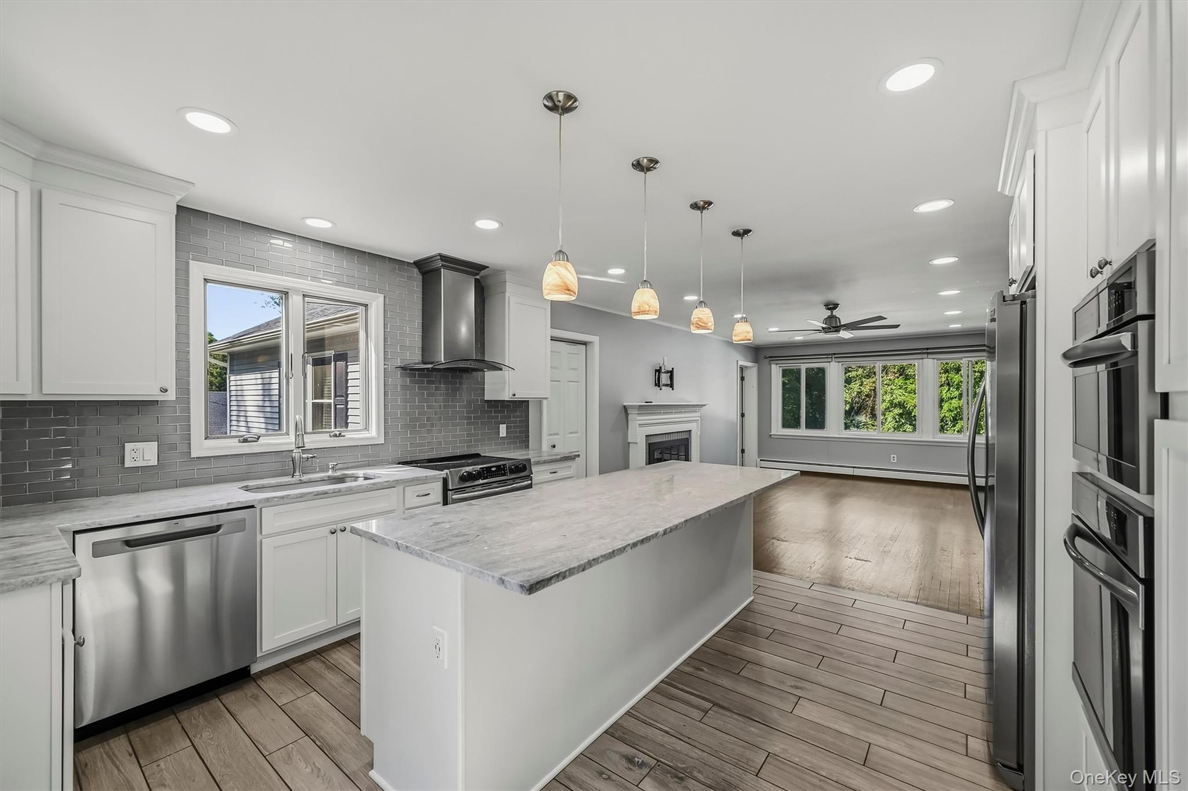
Welcome home to 624 Mt. View Road where comfort, convenience, and versatility join together in a home designed for both everyday living and entertaining. Ideally located within walking or biking distance of the Peekskill Train Station and Riverfront this property offers easy access for commuters while being tucked away on a quiet cul-de-sac road. Inside, enjoy a well thought out renovated kitchen that opens to an inviting living area complete with a fireplace for cozy nights at home. A recent modular addition features a spacious primary suite complete with relaxing jetted tub and large walk-in closet; oversized 2 car garage with Epoxy Flooring. The home also offers 3 bedrooms, 3.5 bathrooms, storage space galore and a charming 3 season room with views of the Hudson River. R2 two-family zoning provides potential for apartment space in the basement—ideal for rental income or a mother-daughter setup - the home is currently being lived in as a single family residence with finished basement leading to the resort like backyard and includes a full bathroom downstairs, large bonus room and office. The lower level also provides a generously sized recreational space that is currently being used as a gym. Step outside to the backyard retreat featuring an above ground swimming pool, garden space, plenty of room for entertaining, and a fully fenced yard perfect for pets and play. The backyard also boasts an oversized custom shed that was recently added to the property. Additional highlights include central air, municipal water and sewer, 2025 replaced water heater and boiler, MyQ technology in the garage, Trex Decking and Wi-Fi Thermostats. Taxes do not reflect STAR of $1790 for eligible buyers.

$4,990/mo

Est. mortgage payment based on a $749,999 home price.

All estimates are provided by Luxury Presence for informational purposes only. Actual amounts may vary.

Additional information

MLS® ID
1050800

Interior Features

Bedrooms
3
Bathrooms
4
Fireplace
Yes
Cooling
Yes
Heating
Yes
Basement
Yes

Exterior Features

Lot Size
0.46 Acres

Other Property Details

Taxes
$12,426
Tax Frequency
Annually
Garage
Yes
Pool
Yes
55+/Senior Community
No

Listings courtesy of OneKey MLS as distributed by MLS GRID

All information deemed reliable but not guaranteed and should be independently verified. All properties are subject to prior sale, change or withdrawal. Neither listing broker(s) nor Valerie Cascione shall be responsible for any typographical errors, misinformation, misprints and shall be held totally harmless. Properties displayed may be listed or sold by various participants in the MLS.

Based on information submitted to the MLS GRID as of 3:44 AM UTC on 9/18/2026. All data is obtained from various sources and may not have been verified by broker or MLS GRID. Supplied Open House Information is subject to change without notice. All information should be independently reviewed and verified for accuracy. Properties may or may not be listed by the office/agent presenting the information.

©2026
OneKey MLS. All rights reserved.

DMCA Notice


Powered by Luxury Presence