Property photo 1
Property photo 2
Property photo 3
Property photo 4
Property photo 5
4 Beds
4 Baths
3,890 sqft

$1,695,000

3 Lewis Avenue, Dobbs Ferry NY, 10522

Price per sqft$435.73
Built in2003
Property size3,890 sqft
Property typeResidential
Courtesy of Houlihan Lawrence Inc., James Mulvey, Jr. Listing Contact: 914-591-2700

Overview

Pending

Listed Jun 29, 2026

Updated 10 days ago

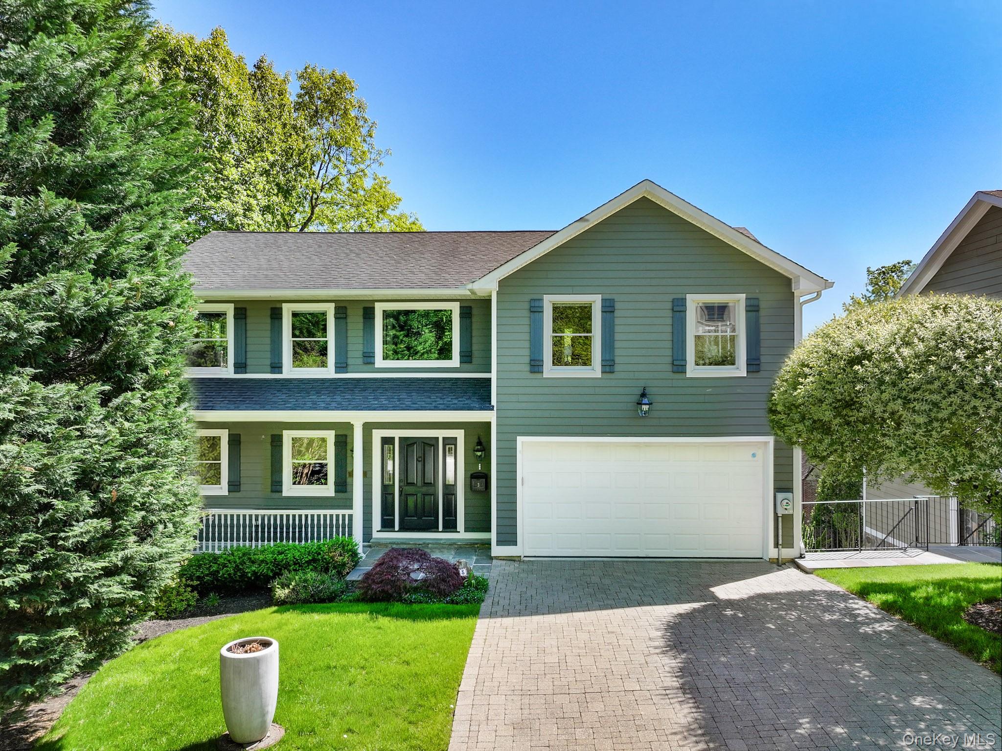
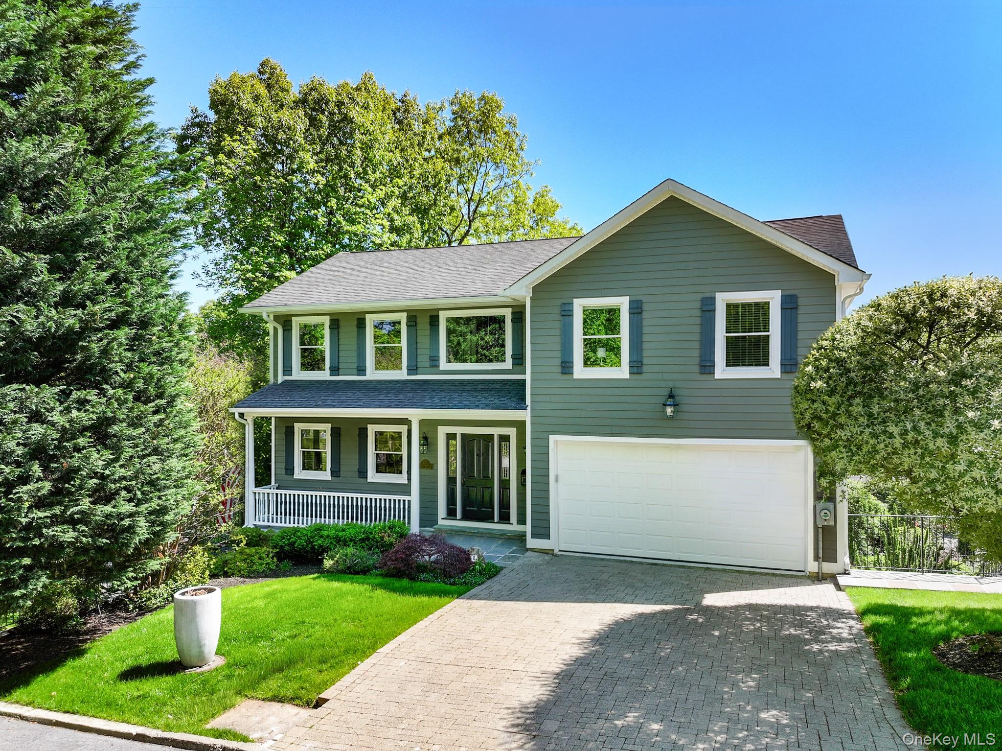
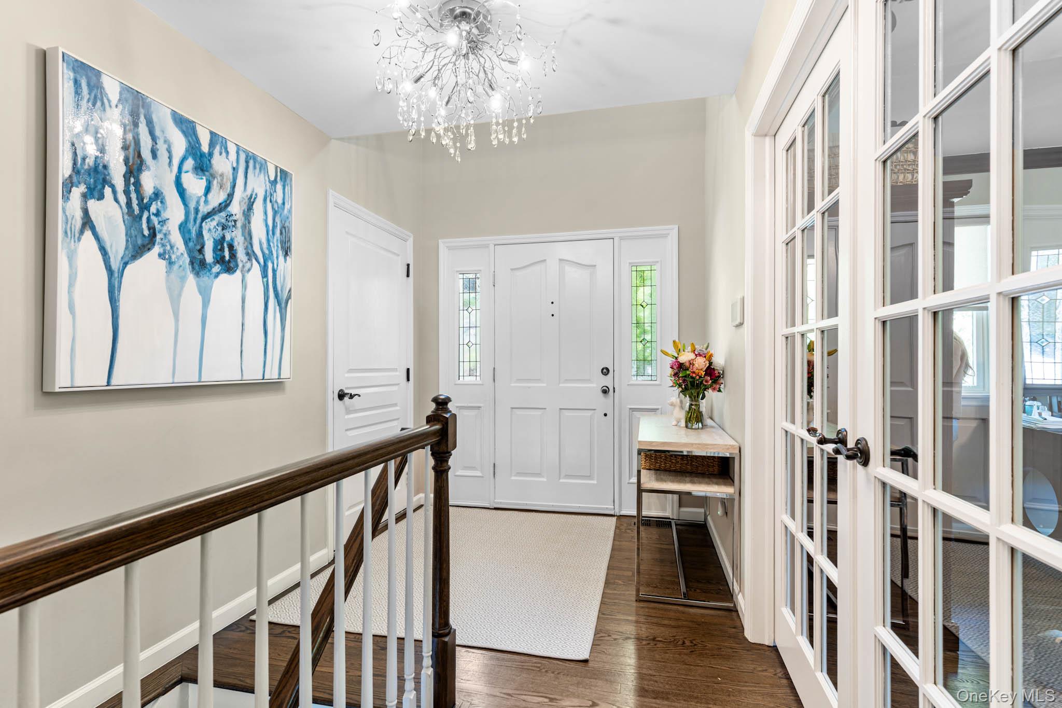
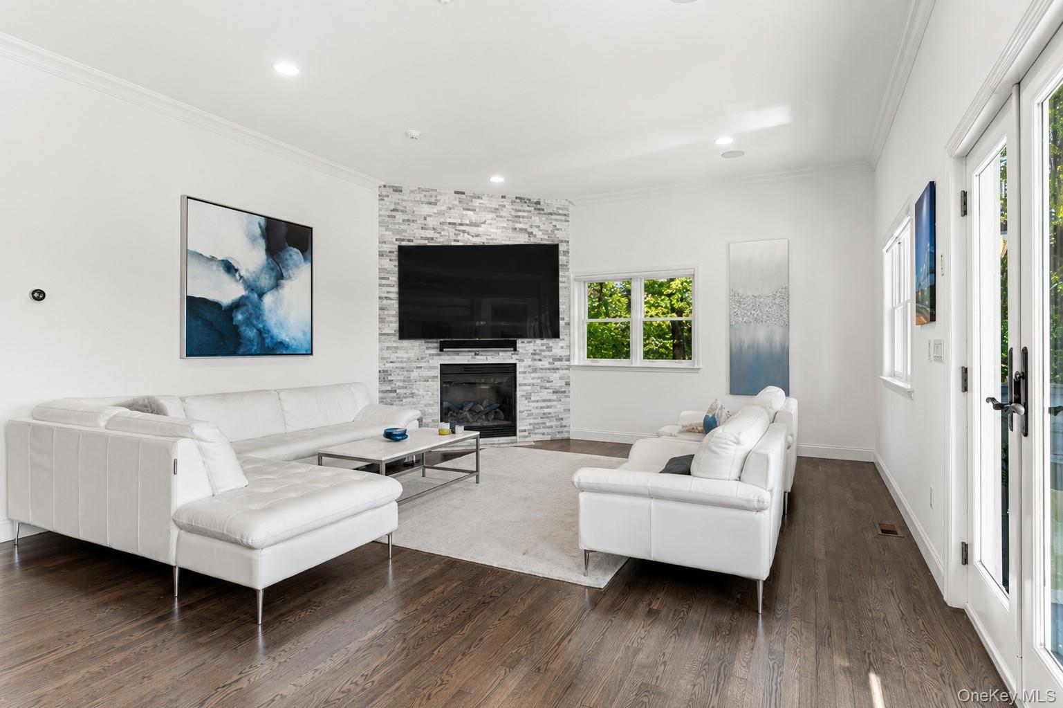
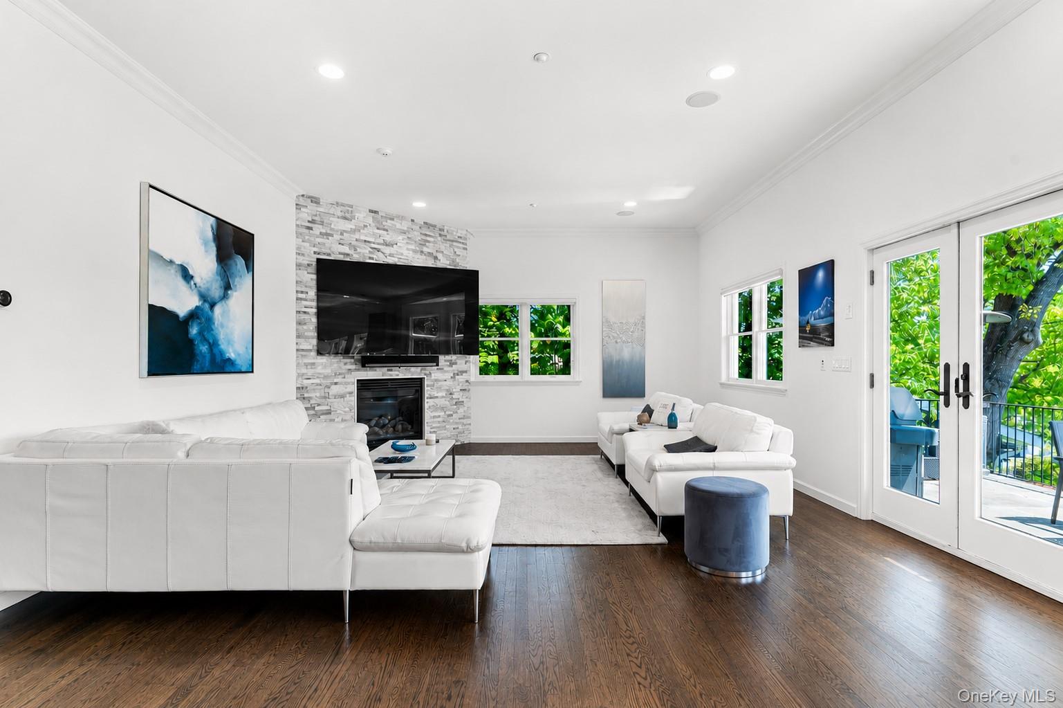
Prepare to be impressed the moment you cross the threshold of this exceptional Colonial, where nearly four thousand square feet of light-filled living unfolds with effortless grace. Tucked into a coveted neighborhood within the acclaimed Ardsley School District, this newer-construction beauty proves that space and style can absolutely coexist. The heart of the home is an expansive open-concept living area anchored by a bright, oversized eat-in kitchen. A center island, sleek peninsula, soaring ceilings, and a charming built-in window bench make this the kind of room where mornings linger and conversations flow. The kitchen opens seamlessly to a family room complete with a cozy fireplace and sliding glass doors leading to an entertainer's dream patio and yard. Just off the main space, the formal dining room stands ready to host gatherings both grand and intimate. Beyond it, a flexible bonus room — currently serving as a home gym — comes with its own bathroom, offering endless possibilities. Downstairs, the walkout lower-level recreation room with a built-in bar and wine cellar is a genuine showstopper. Upstairs, you will find three generously sized bedrooms (two ensuite) full hall bathroom and a luxurious primary suite featuring a balcony, fireplace and a spa-like bathroom designed for unwinding after long days. Garage features additional hookup for a washer and dryer and a slop sink. Additional features include Savant sound system with wired speakers throughout the home, PBX phone/intercom system connected and alarm system. Commuters will appreciate the nearby Metro-North station, while top-rated schools and everyday conveniences sit comfortably close. This is suburban living at its finest — polished, practical, and impossible to forget. Come see this true gem before someone else claims it as home.

$11,277/mo

Est. mortgage payment based on a $1,695,000 home price.

All estimates are provided by Luxury Presence for informational purposes only. Actual amounts may vary.

Additional information

MLS® ID
1001090

Interior Features

Bedrooms
4
Bathrooms
4
Fireplace
Yes
Cooling
Yes
Heating
Yes
Basement
Yes

Exterior Features

Lot Size
0.15 Acres

Other Property Details

Taxes
$32,788
Tax Frequency
Annually
Garage
Yes
55+/Senior Community
No

Listings courtesy of OneKey MLS as distributed by MLS GRID

All information deemed reliable but not guaranteed and should be independently verified. All properties are subject to prior sale, change or withdrawal. Neither listing broker(s) nor Valerie Cascione shall be responsible for any typographical errors, misinformation, misprints and shall be held totally harmless. Properties displayed may be listed or sold by various participants in the MLS.

Based on information submitted to the MLS GRID as of 3:58 PM UTC on 9/9/2026. All data is obtained from various sources and may not have been verified by broker or MLS GRID. Supplied Open House Information is subject to change without notice. All information should be independently reviewed and verified for accuracy. Properties may or may not be listed by the office/agent presenting the information.

©2026
OneKey MLS. All rights reserved.

DMCA Notice


Powered by Luxury Presence