Property photo 1
Property photo 2
Property photo 3
Property photo 4
Property photo 5
4 Beds
3 Baths
2,500 sqft

$784,222

527 Union Avenue, Peekskill NY, 10566

Price per sqft$313.69
Built in2026
Property size2,500 sqft
Property typeResidential
Courtesy of Mark Seiden Real Estate Team, Mark J. Seiden Listing Contact: 866-642-1222

Overview

Active

Listed Oct 14, 2025

Updated 4 weeks ago

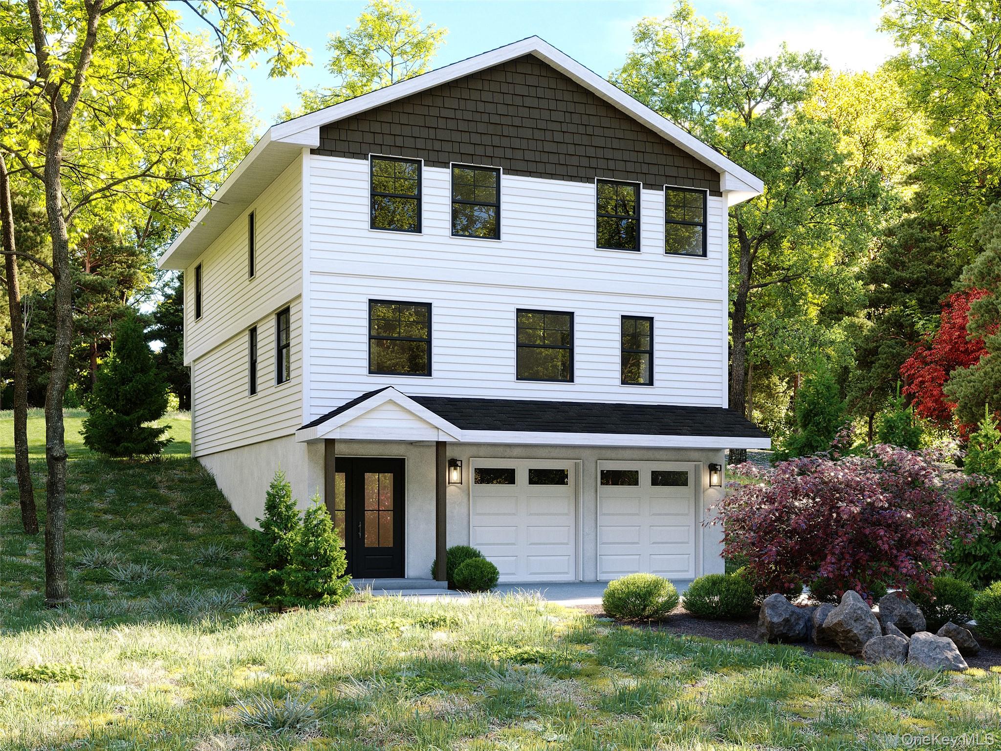
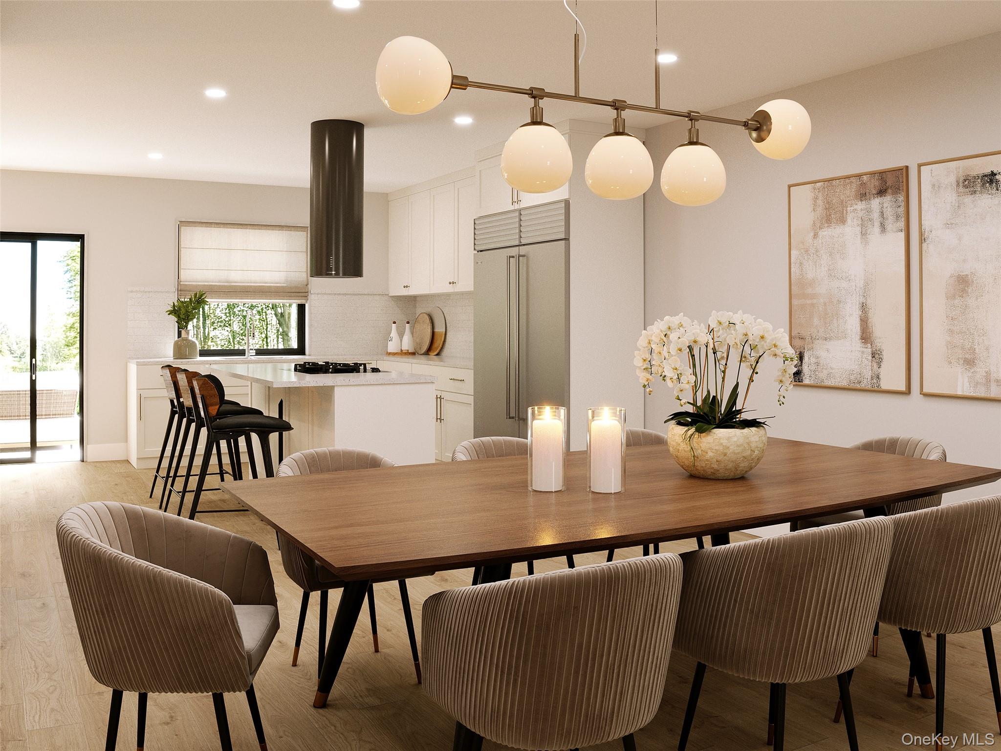
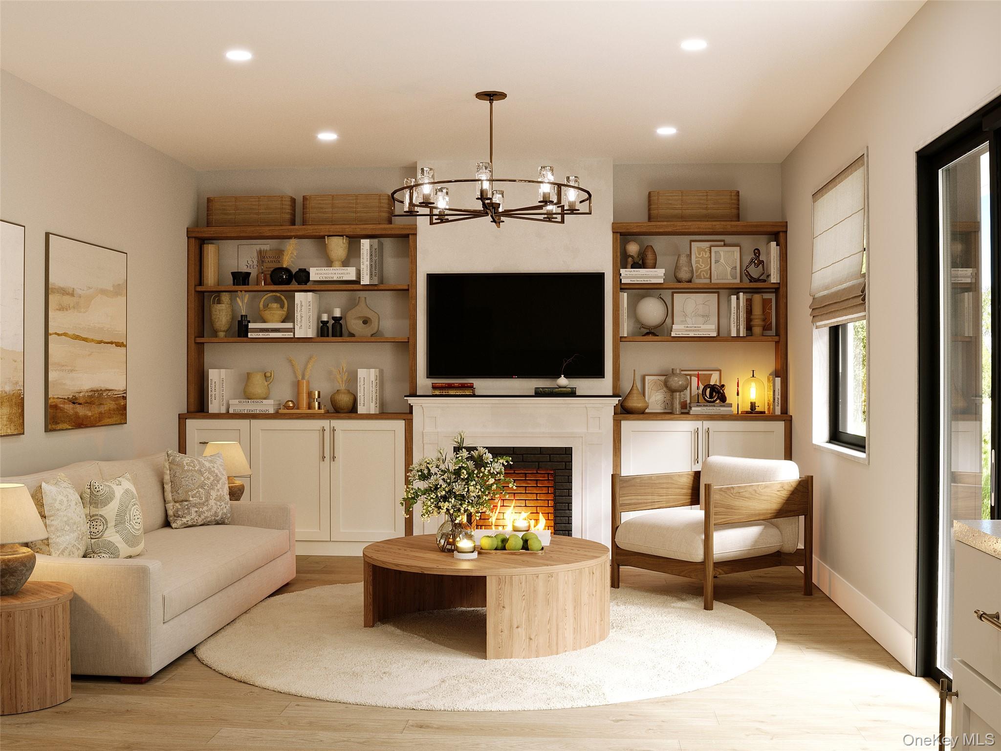
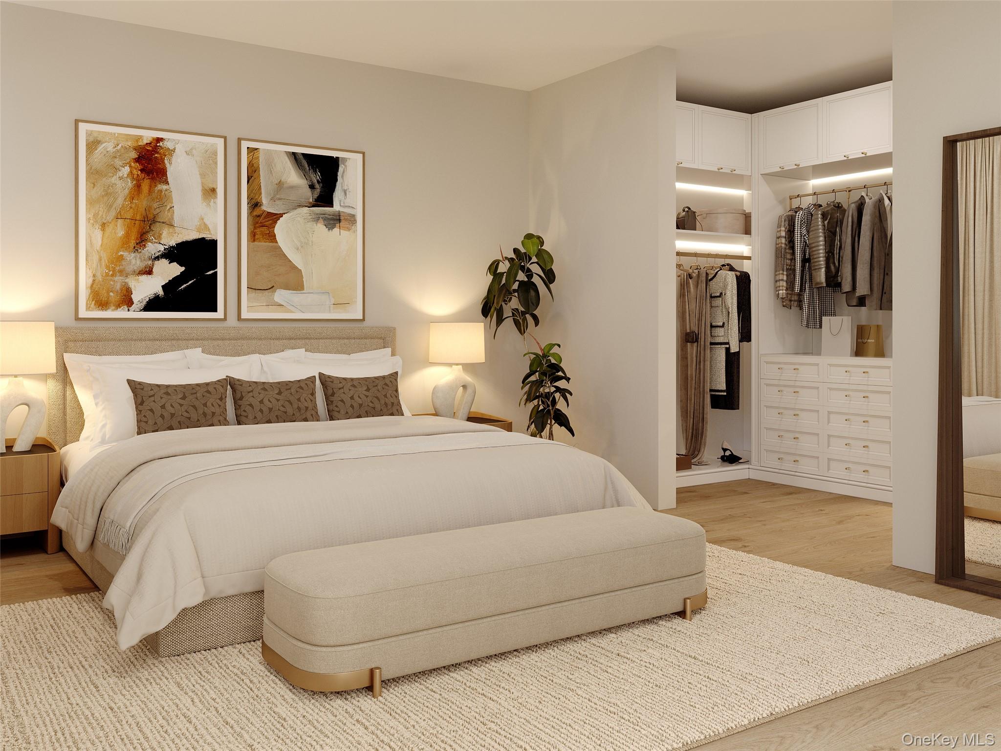
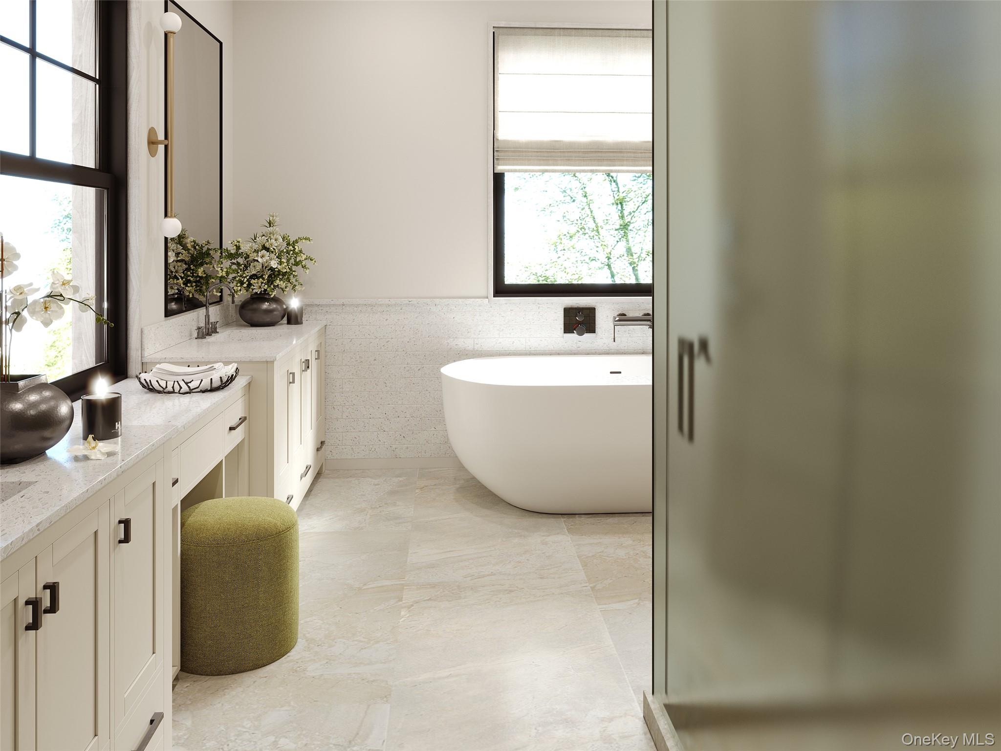
To Be Built – Your Dream Home Awaits! Imagine moving into a brand new home with all the bells and whistles, perfectly situated on a beautiful parcel of land abutting Depew Park! This is your chance to personalize your future home by selecting colors and finishes before construction is complete. The open floor plan is ideal for entertaining. The main level is comprised of a state of the art kitchen with stylish stainless steel appliances, spacious walk in pantry, center island with seating and quartz or granite counters. There is also a family room with cozy fireplace, a dedicated office/den for remote work or play time, a dining area, and a powder room. Hardwood floors or flooring of your choice, as well as LED and recessed lighting will complete the decor. The second floor has a primary suite with two walk in closets, a luxurious bathroom featuring a soaking tub, cultured marble countertops, and a walk-in shower. There are also three generously sized bedrooms, and a hall bathroom with double sinks and bathtub with shower for added comfort. Additional perks include a pull-down stair attic, partial basement, and a rear paver patio—perfect for outdoor relaxation and entertaining. Conveniently located near Metro North, the Hudson River waterfront, and all the shops, restaurants, and schools that vibrant Peekskill has to offer. Enjoy the best of suburban life with modern amenities and timeless style! There are no audio recording devices inside this property.

$5,217/mo

Est. mortgage payment based on a $784,222 home price.

All estimates are provided by Luxury Presence for informational purposes only. Actual amounts may vary.

Additional information

MLS® ID
924200

Interior Features

Bedrooms
4
Bathrooms
3
Fireplace
Yes
Cooling
Yes
Heating
Yes
Basement
Yes

Exterior Features

Lot Size
0.17 Acres

Other Property Details

Taxes
$19,800
Tax Frequency
Annually
Garage
Yes
55+/Senior Community
No

Listings courtesy of OneKey MLS as distributed by MLS GRID

All information deemed reliable but not guaranteed and should be independently verified. All properties are subject to prior sale, change or withdrawal. Neither listing broker(s) nor Valerie Cascione shall be responsible for any typographical errors, misinformation, misprints and shall be held totally harmless. Properties displayed may be listed or sold by various participants in the MLS.

Based on information submitted to the MLS GRID as of 9:45 PM UTC on 8/21/2026. All data is obtained from various sources and may not have been verified by broker or MLS GRID. Supplied Open House Information is subject to change without notice. All information should be independently reviewed and verified for accuracy. Properties may or may not be listed by the office/agent presenting the information.

©2026
OneKey MLS. All rights reserved.

DMCA Notice


Powered by Luxury Presence