Valerie Cascione
14 Prospect Street
Courtesy of Compass Greater NY, LLC, Valerie Cascione Listing Contact: 914-327-2777 
Sold

14 Prospect Street

14 Prospect Street, Brewster, NY 10509

$530,000
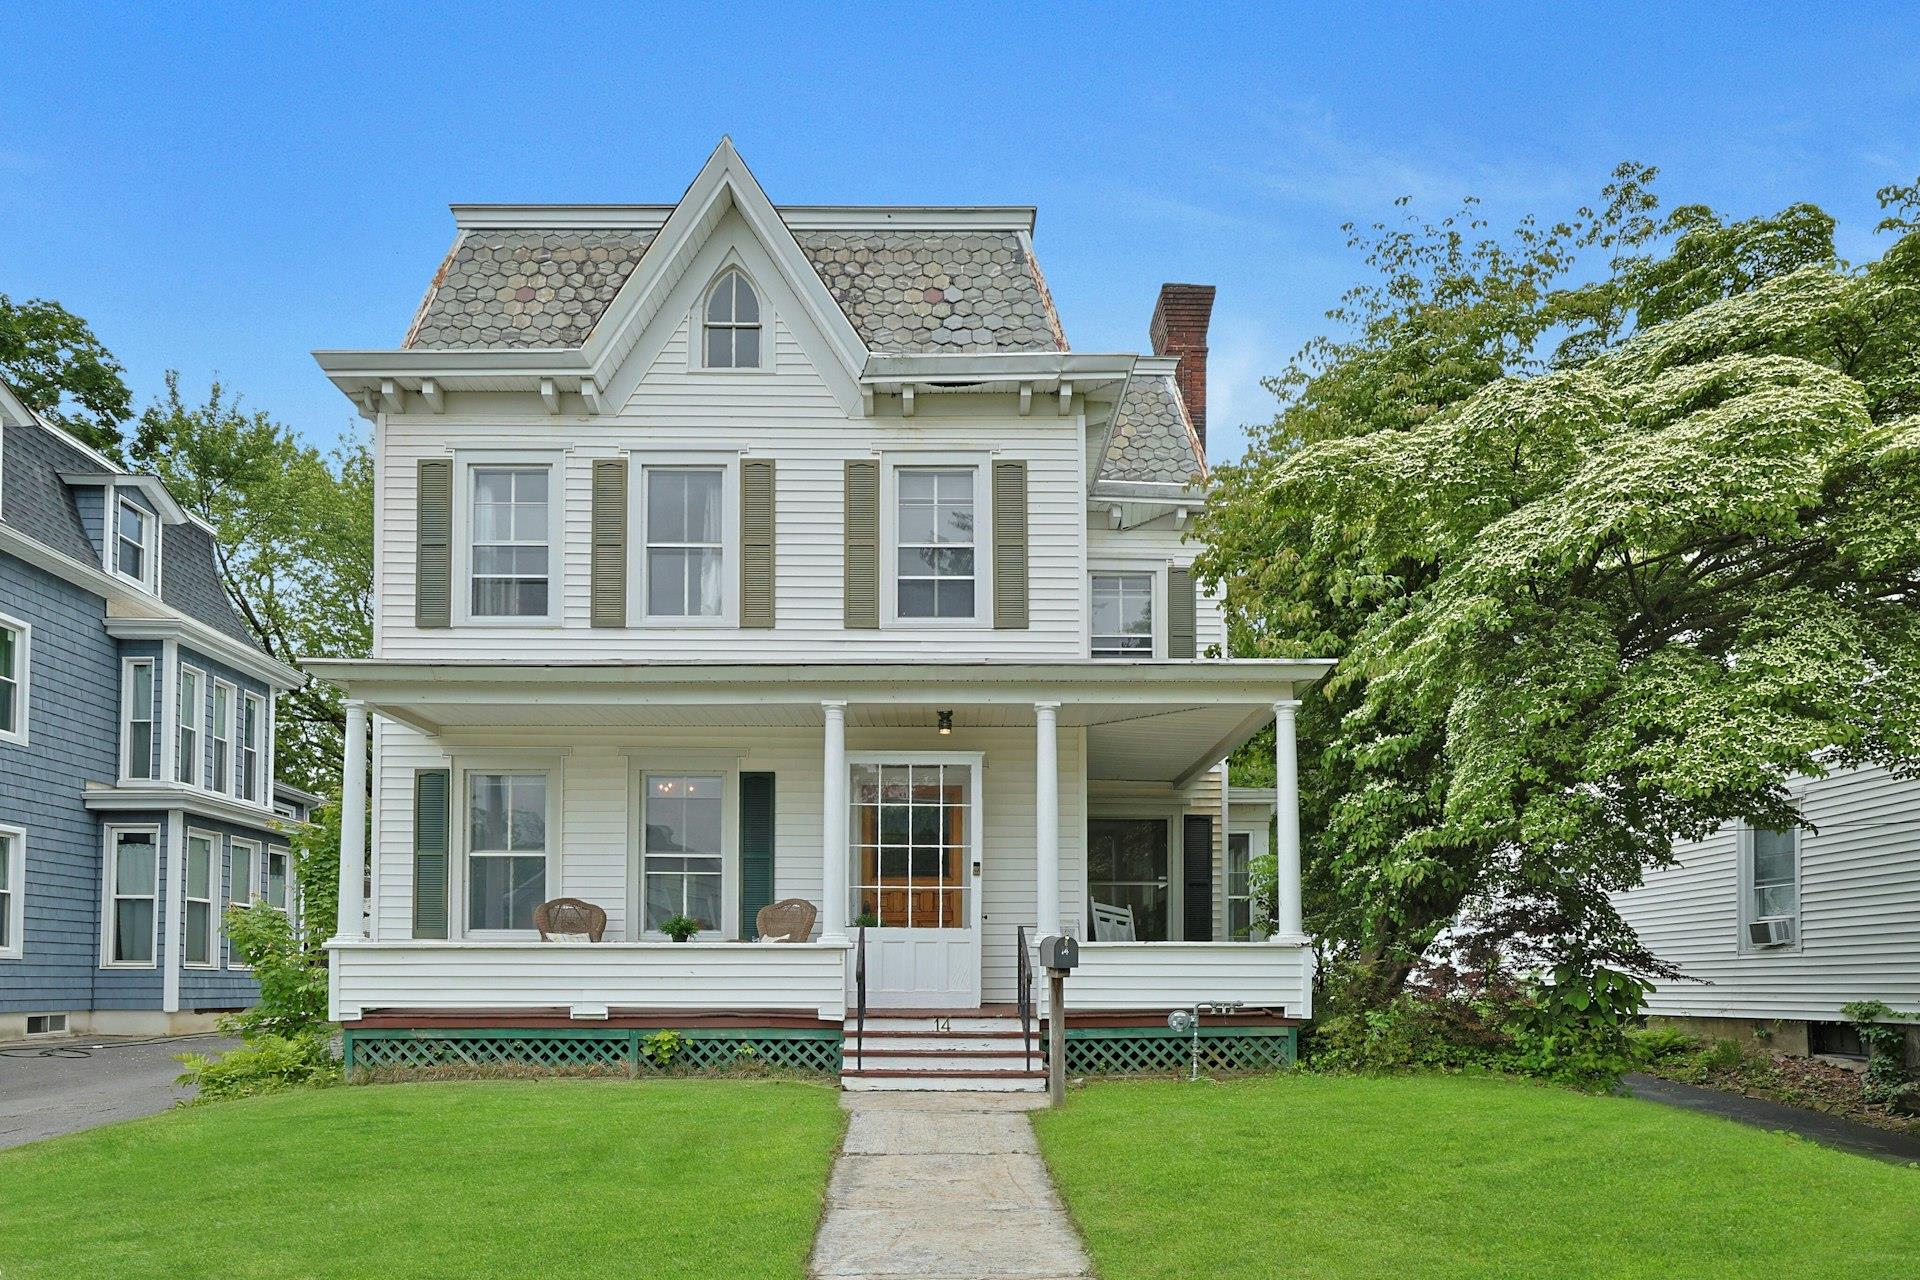
Step into a timeless treasure with this classic Victorian home, elegantly constructed in 1868, and offering a wealth of charm and character. As you approach, the inviting covered front porch welcomes you, setting the stage for what lies beyond.

This splendid residence boasts four spacious bedrooms and two full baths, ensuring ample space for family or guests. The eat-in kitchen offers a convenient door that opens to the spacious yard, where you'll find a two-car garage and plenty of room for outdoor activities.

The home's interior is a testament to classic design, with a living room/parlor perfect for relaxation, a family room adorned with pocket doors for privacy, and a formal dining room ideal for entertaining. The rich hardwood floors, high tin ceilings, and a stunning staircase leading to the upper level exude elegance and sophistication.

The primary bedroom offers a large dressing room, and an additional back staircase from the kitchen provides easy access to the second floor. Discover hidden nooks and crannies throughout, along with the many unique details that add to the home's enchanting allure. Plus, the walk-up attic presents extra rooms and square footage, perfect for storage or creative uses.

Located just a short stroll from the train, shops, and parks, this home is perfectly situated for convenience and leisure. While this Victorian gem already radiates charm and warmth, it also offers the opportunity for a personal touch to enhance its aesthetic beauty even further. Your dream home awaits!

4
beds

2
baths

2,518 Sq.Ft. LIVING AREA

0.34 Acres lot

Valerie Cascione

Valerie Cascione

Features & Amenities

Interior

  • total bedrooms4
  • Total bathrooms2
  • full bathrooms2
  • Flooring Other, Wood
  • Fireplace Family Room
  • APPLIANCES Dishwasher, Dryer, Gas Range, Refrigerator, Washer, Water Softener Owned
  • other interior Features First Floor Full Bath

Area & Lot

  • Status Sold
  • Date Sold September 17, 2025
  • Living Area2,518 Sq.Ft.
  • Total Area3,444 Sq.Ft.
  • Lot Area0.34 Acres
  • MLS® ID869198
  • TypeResidential
  • YEAR BUILT1868
  • Architecture StylesVictorian
  • Elementary SchoolJohn F. Kennedy
  • Middle SchoolHenry H Wells Middle School
  • High SchoolBrewster High School
  • School DistrictBrewster

Exterior

  • STORIES3
  • Garage Space2.0
  • water SourcePublic
  • utilitiesCable Connected, Electricity Connected, Natural Gas Available, Propane
  • lot featuresBack Yard, Front Yard, Level, Near Public Transit, See Remarks
  • HEAT TYPEHot Water, Oil
  • AIR CONDITIONINGNone
  • sewerPublic Sewer

Financial

  • Sales Price$530,000
  • Real Estate Tax $13,887/yr
View Virtual Tour

Work With Valerie

Whether working with first-time buyers or seasoned sellers, she goes above and beyond to ensure 100% satisfaction. Her clients benefit from her deep knowledge of marketing, pricing, and staging strategies, paired with her exceptional negotiation skills.

Follow Me on Instagram