Leave a Message

Thank you for your message. I will be in touch with you shortly.

148 Locust Avenue
Courtesy of Compass Greater NY, LLC, Valerie Cascione Listing Contact: 914-238-0676 
Sold

148 Locust Avenue

148 Locust Avenue, Scarsdale, NY 10583

$1,200,000
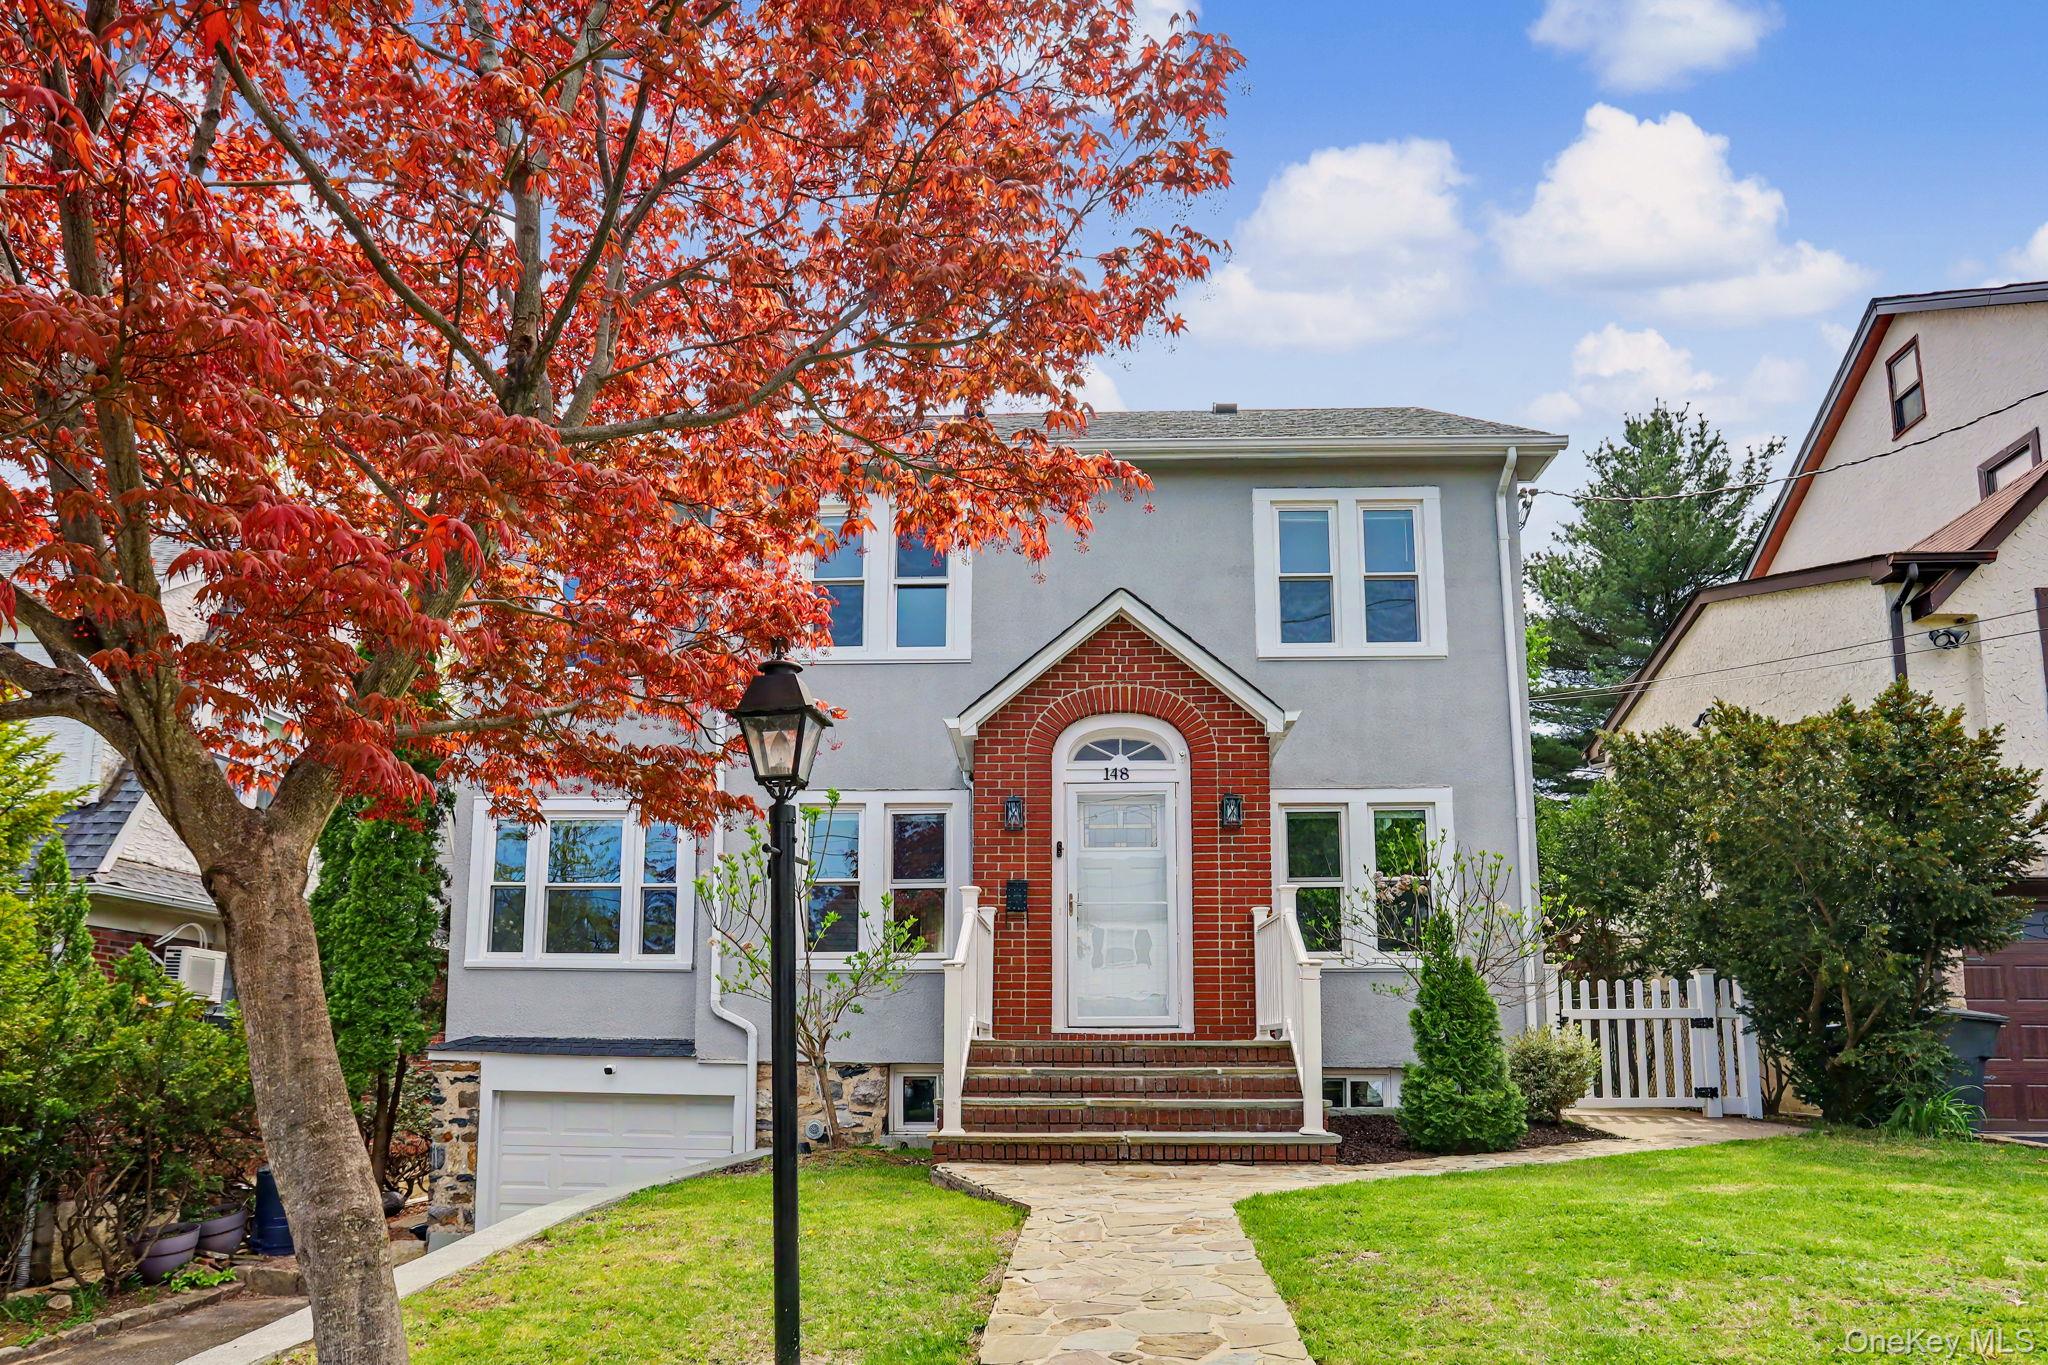
Curb appeal meets a beautifully reimagined interior in this move-in-ready home, thoughtfully transformed over the past five years with a polished, cohesive sense of style. The inviting living room, anchored by a classic fireplace, opens to a sunlit flexible nook ideal for a study, playroom, reading space, or creative use. Designed for both everyday comfort and effortless entertaining, the updated kitchen offers generous storage and seamless flow into the formal dining room, where sliding doors open to a covered deck for easy indoor-outdoor living. A main-level powder room adds everyday convenience. Upstairs, the standout primary suite creates a true retreat with a spacious bedroom, oversized walk-in closet and dressing room, plus a clean, modern bath with sleek walk-in shower. Two additional bedrooms and an updated hall bath complete the second level, while a walk-up attic provides convenient storage. Additional highlights include an attached garage, expansive unfinished basement, new roof, windows, insulation, updated electrical, and other major improvements. Outside, enjoy a level fenced yard with a custom patio, retaining wall, covered deck, and low-maintenance outdoor space. Ideally located with eligibility for Lake Isle Country Club, including golf, tennis, and pools, and just minutes to the Bronx River Parkway Trail, DeCicco's, Trader Joe's, and The Westchester.

3
beds

4
baths

2,000 Sq.Ft. LIVING AREA

4,792 Sq.Ft. lot

Valerie Cascione

Valerie Cascione

Features & Amenities

Interior

  • total bedrooms3
  • Total bathrooms4
  • full bathrooms2
  • half bathrooms2
  • APPLIANCES Dishwasher, Dryer, Gas Range, Microwave, Refrigerator, Stainless Steel Appliance(s), Washer, Wine Refrigerator
  • other interior Features Built-in Features, Chandelier, Chefs Kitchen, Entrance Foyer, Formal Dining, Primary Bathroom, Recessed Lighting, Walk Through Kitchen, Walk-In Closet(s)

Area & Lot

  • Status Sold
  • Date Sold July 7, 2026
  • Living Area2,000 Sq.Ft.
  • Lot Area4,792 Sq.Ft.
  • MLS® ID993249
  • TypeResidential
  • YEAR BUILT1930
  • Architecture StylesColonial
  • Elementary SchoolGreenvale
  • Middle SchoolEastchester Middle School
  • High SchoolEastchester Senior High School
  • School DistrictEastchester

Exterior

  • Garage Space1.0
  • water SourcePublic
  • utilitiesCable Connected, Electricity Connected, Natural Gas Connected, Phone Connected, Sewer Connected, Trash Collection Public, Water Connected
  • lot featuresBack Yard, Front Yard, Level, Sprinklers In Front
  • parkingDriveway, Garage
  • HEAT TYPEHot Water, Natural Gas
  • AIR CONDITIONINGDuctless
  • sewerPublic Sewer

Financial

  • Sales Price$1,200,000
  • Real Estate Tax $21,000/yr
View Virtual Tour

Work With Valerie

Whether working with first-time buyers or seasoned sellers, she goes above and beyond to ensure 100% satisfaction. Her clients benefit from her deep knowledge of marketing, pricing, and staging strategies, paired with her exceptional negotiation skills.

Follow Me on Instagram