Valerie Cascione
16 Sherwood Avenue
Courtesy of Compass Greater NY, LLC, Valerie Cascione Listing Contact: 914-238-0676 
Sold

16 Sherwood Avenue

16 Sherwood Avenue, Ossining, NY 10562

$650,000
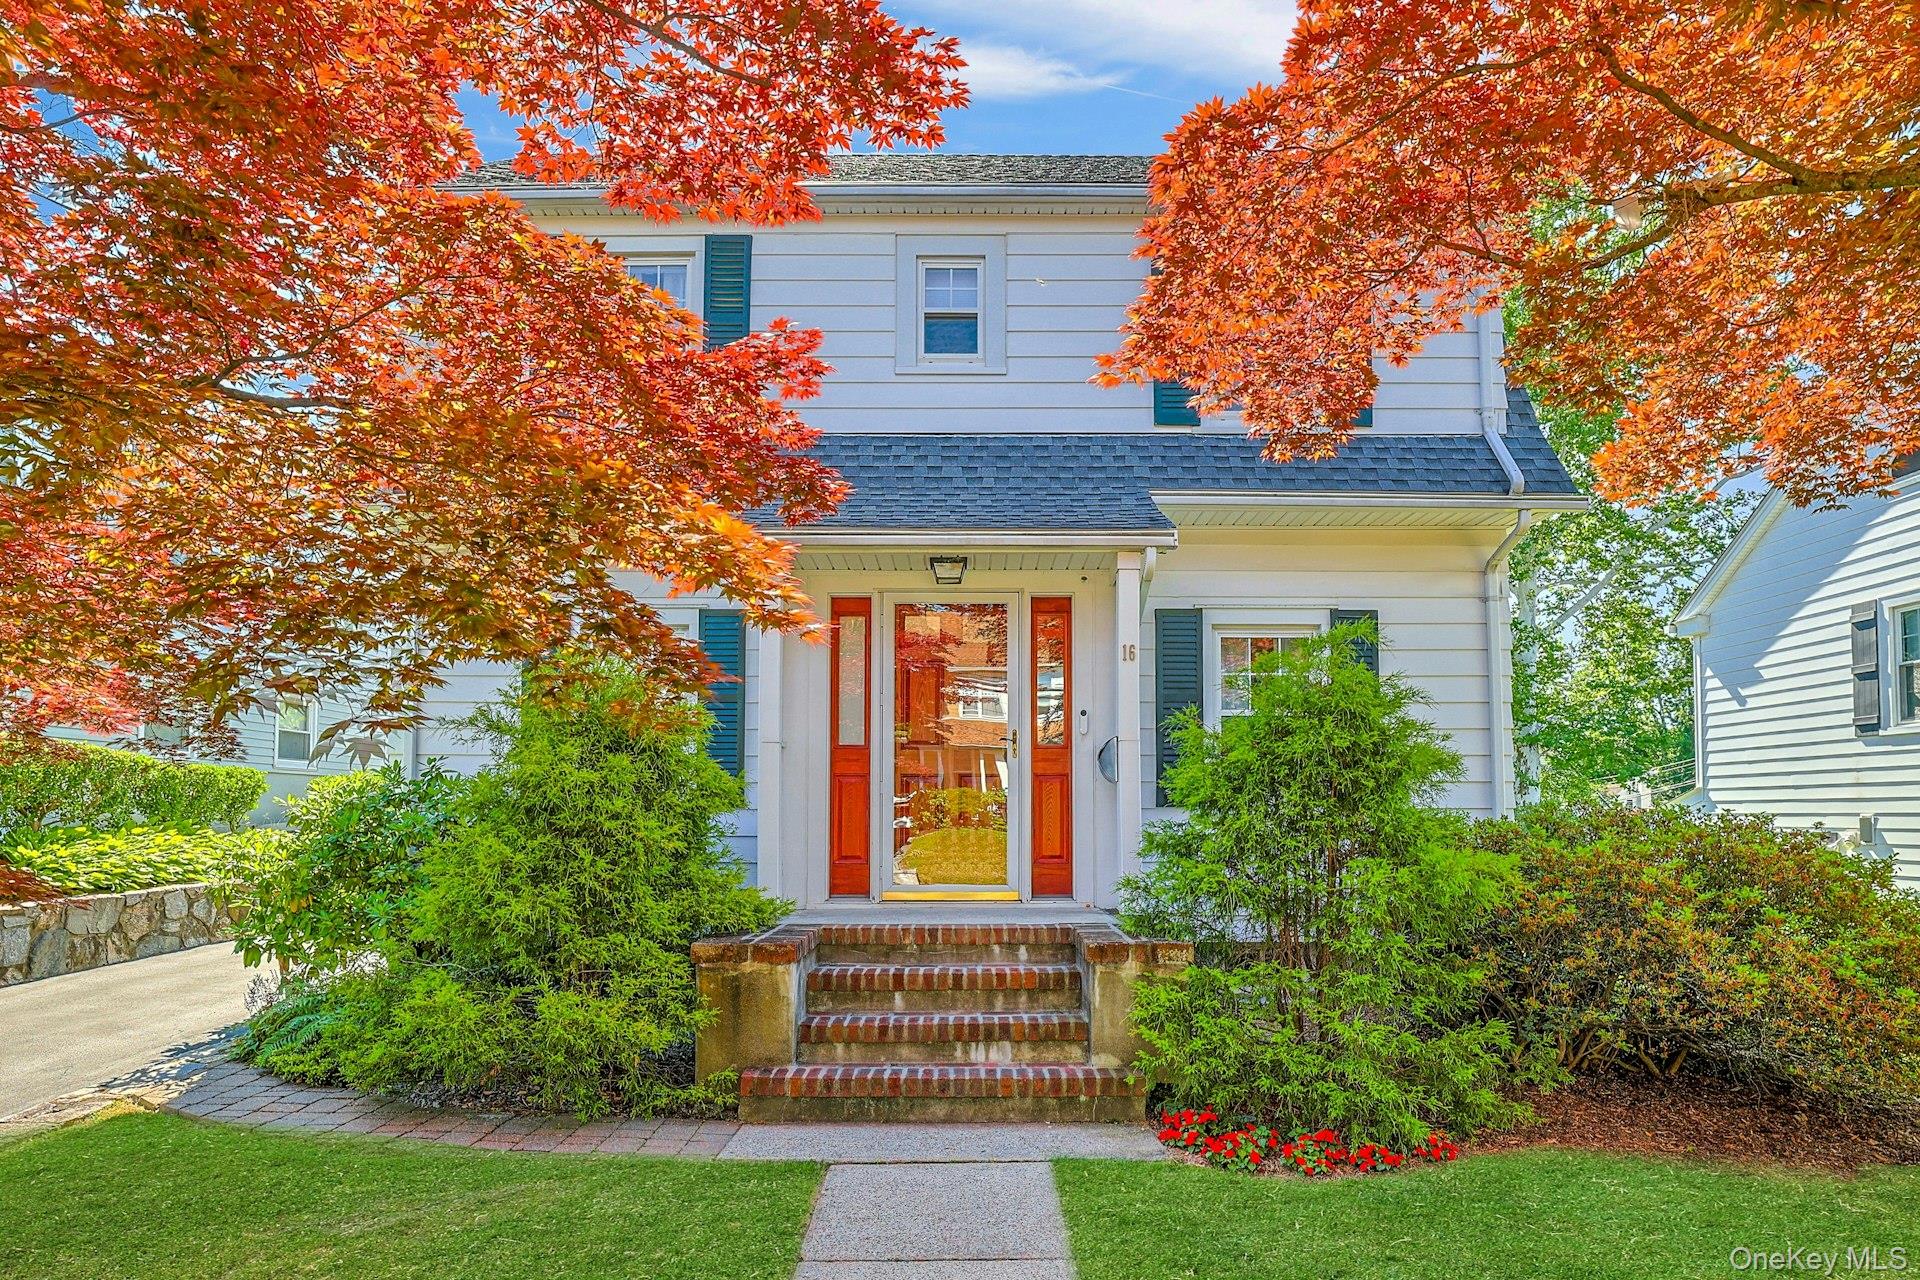
A beautifully cared-for 1929 Colonial with the sweetest feel, 16 Sherwood blends timeless character, warmth, and everyday ease. This darling home offers original charm, with beautiful wood floors, restored original interior doors with glass knobs, and thoughtful details throughout.

A welcoming vestibule opens to a spacious living room anchored by a wood-burning fireplace with built-ins on either side. A French door leads to a wonderful three-season enclosed porch, extending the living space and creating the perfect spot for morning coffee, reading, or relaxed evenings. The formal dining room offers a classic setting for gathering, while the vintage charming kitchen has been meticulously maintained and includes a dishwasher, gas cooking, and easy access to the composite deck and lower level.

Upstairs are three comfortable bedrooms and a nicely sized full bath. The lower level offers laundry, storage, and flexible space. Additional highlights include ductless AC, gas heat, a private driveway, detached two-car garage, low-maintenance deck, a welcoming front walkway, and beautifully established plantings that frame both the front and rear of the property. Set on a level property in one of Ossining's lovely neighborhoods, close to parks, schools, shops, restaurants, the Hudson River, village conveniences, and under two miles to Metro-North. Classic, comfortable, and truly special.

3
beds

1
bath

1,288 Sq.Ft. LIVING AREA

6,992 Sq.Ft. lot

Valerie Cascione

Valerie Cascione

Features & Amenities

Interior

  • total bedrooms3
  • Total bathroom1
  • full bathroom1
  • Laundry room In Basement
  • Flooring Ceramic Tile, Hardwood
  • Fireplace Living Room, Wood Burning
  • APPLIANCES Dishwasher, Dryer, Gas Cooktop, Gas Oven, Refrigerator, Washer
  • other interior Features Built-in Features, Entrance Foyer, Formal Dining, Natural Woodwork, Original Details, Walk Through Kitchen

Area & Lot

  • Status Sold
  • Date Sold August 31, 2026
  • Living Area1,288 Sq.Ft.
  • Total Area1,316 Sq.Ft.
  • Lot Area6,992 Sq.Ft.
  • MLS® ID1010005
  • TypeResidential
  • YEAR BUILT1929
  • NeighborhoodOssining
  • Architecture StylesColonial
  • Elementary SchoolBrookside
  • Middle SchoolAnne M Dorner Middle School
  • High SchoolOssining High School
  • School DistrictOssining

Exterior

  • Garage Space2.0
  • water SourcePublic
  • utilitiesCable Connected, Electricity Connected, Natural Gas Connected, Sewer Connected, Trash Collection Public, Water Connected
  • lot featuresBack Yard, Front Yard, Level
  • parkingDetached, Driveway, Garage
  • HEAT TYPENatural Gas
  • AIR CONDITIONINGDuctless
  • sewerPublic Sewer
  • other exterior FeaturesGarden

Financial

  • Sales Price$650,000
  • Real Estate Tax $13,548/yr
View Virtual Tour

Ossining

41.1629° N, 73.8615° W

Explore

Work With Valerie

Whether working with first-time buyers or seasoned sellers, she goes above and beyond to ensure 100% satisfaction. Her clients benefit from her deep knowledge of marketing, pricing, and staging strategies, paired with her exceptional negotiation skills.

Follow Me on Instagram