Leave a Message

Thank you for your message. I will be in touch with you shortly.

21 Candlewood Court
Courtesy of Compass Greater NY, LLC, Valerie Cascione Listing Contact: 914-238-0676 
Sold

21 Candlewood Court

21 Candlewood Court, Briarcliff Manor, NY 10510

$1,300,000
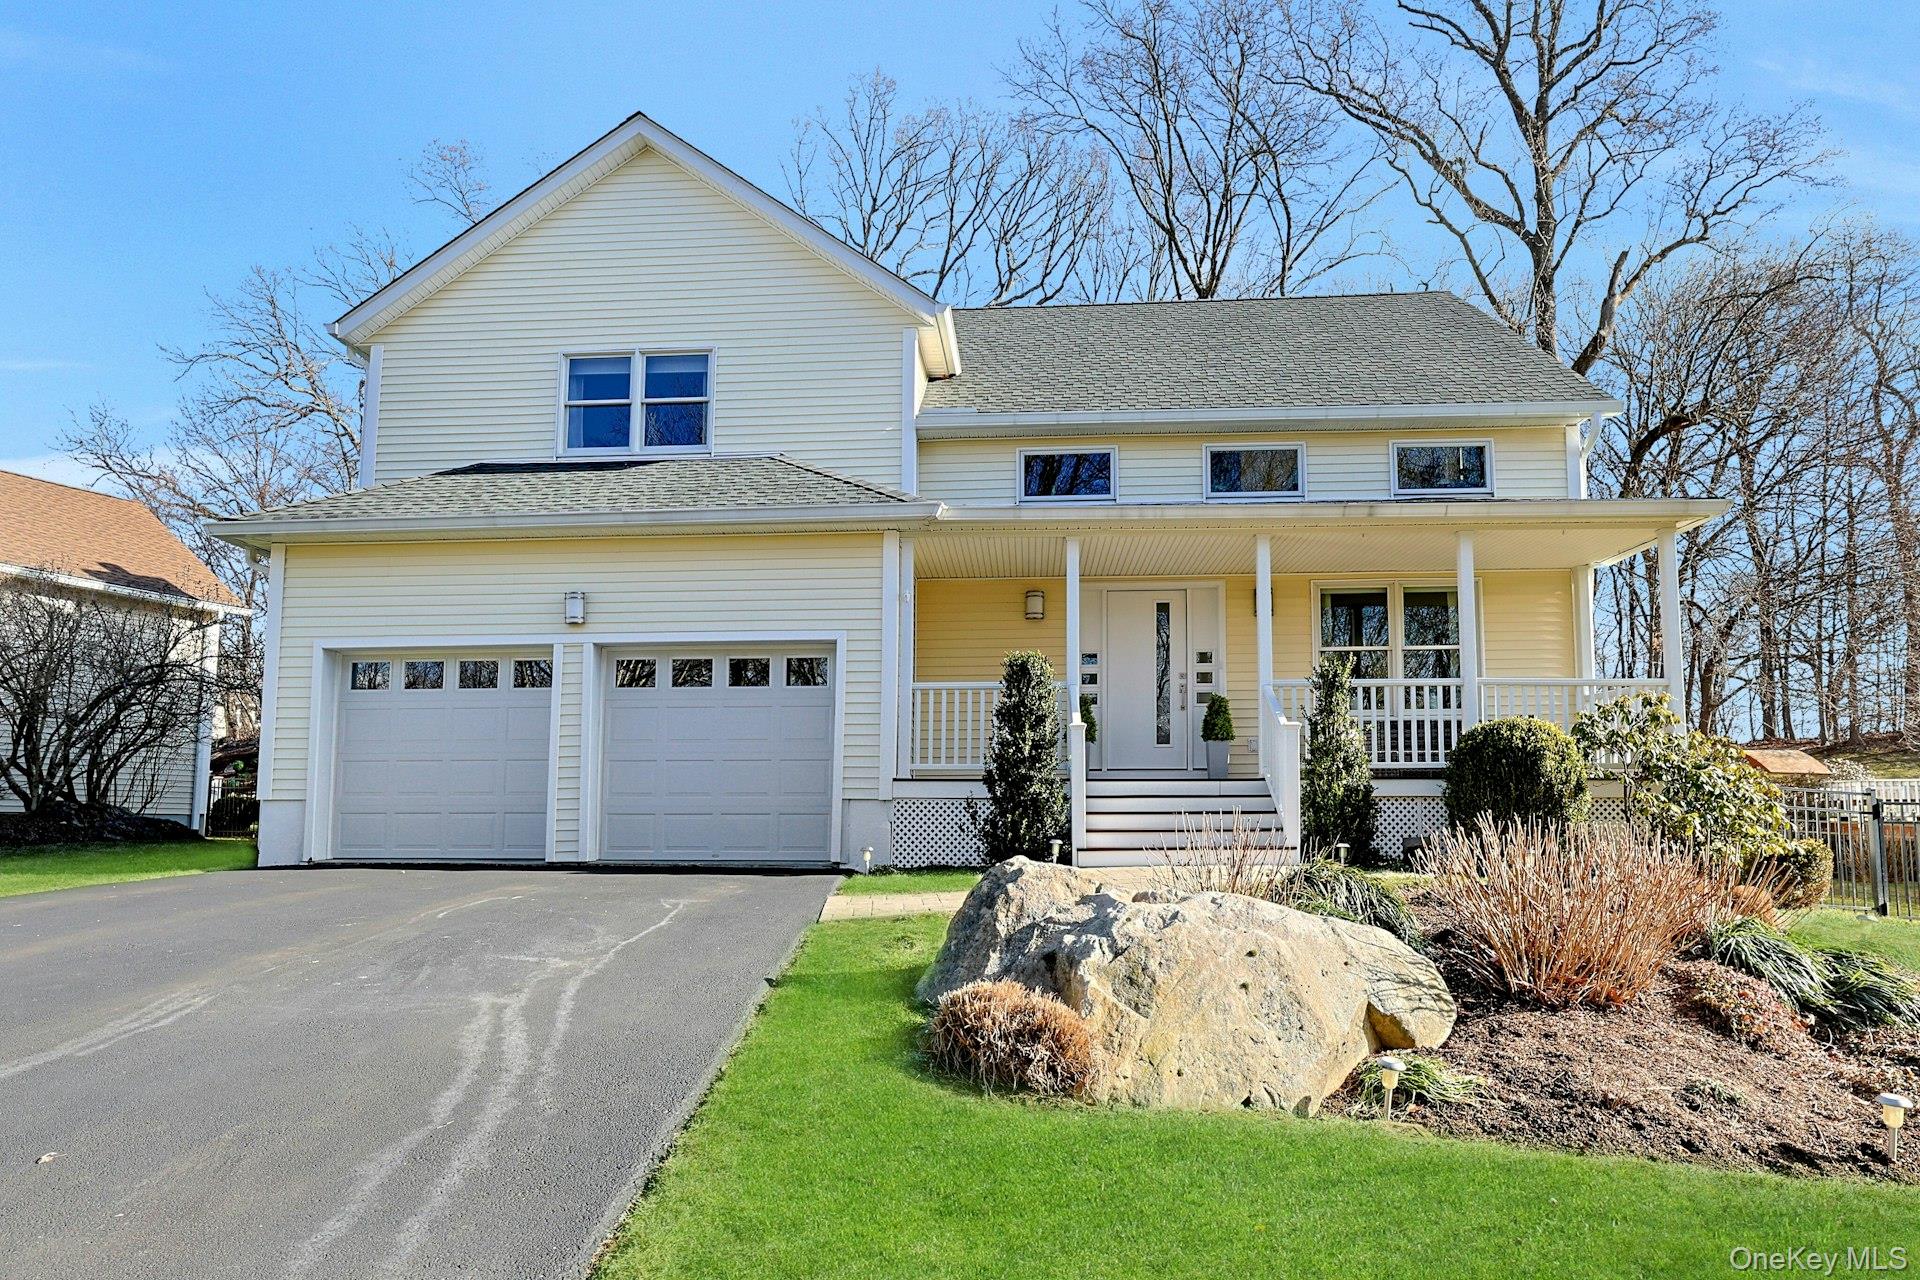
Set on a private cul-de-sac with no through traffic, this home offers a quiet, tucked-away setting where daily life feels a touch more calm. From the moment you enter, the sightline lands where it should: a Westchester Magazine-recognized kitchen, Scandinavian-leaning and defined by clean lines, bright space, and a turquoise glass-tile focal wall that reads like water. With two islands, living and entertaining find their rhythm--prep at one, gather at the other. The kitchen opens to the family room, where a fireplace adds warmth to the great-room setting, while formal living and dining rooms offer classic flexibility. Step outside to a Trex deck and stone patio overlooking a fully fenced, private yard with irrigation--easy outdoor dining, play, and downtime without the work. Upstairs, the primary suite is designed for a calm reset, with a renovated bath featuring radiant heat floors, a soaking tub, a glass shower, and a heated towel rack. Three additional bedrooms and an updated full bath complete the upper level. Hardwood floors run throughout both levels, paired with crisp crown and floor molding that keeps the finish feeling tailored. The expansive lower level offers approximately 725 square feet of additional space, completed with the Owens Corning Basement Finishing System (insulated and moisture/mold resistant), ready for media, fitness, play, or guests. Low-cost HOA covers lawn care, snow removal, and common-area upkeep; residents also enjoy access to Briarcliff Manor recreation and pool, along with Scarborough station parking for easier commuting. Notable updates include Andersen 400 series windows, full central A/C replacement (2018), a new roof with 25-year warranty (2021), a high-efficiency furnace/boiler (2021) and so much more.

4
beds

3
baths

2,548 Sq.Ft. LIVING AREA

9,583 Sq.Ft. lot

Valerie Cascione

Valerie Cascione

Features & Amenities

Interior

  • total bedrooms4
  • Total bathrooms3
  • full bathrooms2
  • half bathroom1
  • Laundry room In Basement
  • Flooring Carpet, Hardwood, Tile
  • Fireplace Family Room
  • APPLIANCES Convection Oven, Dishwasher, Dryer, Microwave, Oven, Range, Refrigerator, Stainless Steel Appliance(s), Washer, Wine Refrigerator
  • other interior Features Chefs Kitchen, Crown Molding, Double Vanity, Eat-in Kitchen, Entrance Foyer, Formal Dining, His and Hers Closets, Kitchen Island, Open Kitchen, Primary Bathroom, Quartz/Quartzite Counters, Recessed Lighting, Soaking Tub

Area & Lot

  • Status Sold
  • Date Sold May 15, 2026
  • Living Area2,548 Sq.Ft.
  • Total Area3,273 Sq.Ft.
  • Lot Area9,583 Sq.Ft.
  • MLS® ID955213
  • TypeResidential
  • YEAR BUILT1999
  • NeighborhoodBriarcliff Manor
  • Architecture StylesColonial, Contemporary
  • View DescriptionTrees/Woods
  • Elementary SchoolBrookside
  • Middle SchoolAnne M Dorner Middle School
  • High SchoolOssining High School
  • School DistrictOssining

Exterior

  • STORIES2
  • Garage Space2.0
  • water SourcePublic
  • utilitiesCable Connected, Electricity Connected, Natural Gas Connected, Phone Connected, Sewer Connected, Water Connected
  • parkingGarage
  • HEAT TYPENatural Gas
  • AIR CONDITIONINGCentral Air
  • sewerPublic Sewer
  • SubstructureBlock
  • HOA AmenitiesLandscaping, Maintenance Grounds, Snow Removal
  • other exterior FeaturesGarden, Mailbox

Financial

  • Sales Price$1,300,000
  • Real Estate Tax $24,572/yr
  • HOA $3,000/yr
View Virtual Tour

Briarcliff Manor

41.1402° N, 73.8402° W

Explore

Work With Valerie

Whether working with first-time buyers or seasoned sellers, she goes above and beyond to ensure 100% satisfaction. Her clients benefit from her deep knowledge of marketing, pricing, and staging strategies, paired with her exceptional negotiation skills.

Follow Me on Instagram