Valerie Cascione
4 Steven Drive Unit: 1
Courtesy of Compass Greater NY, LLC, Valerie Cascione Listing Contact: 914-238-0676 
Sold

4 Steven Drive Unit: 1

4 Steven Drive Unit: 1, Ossining, NY 10562

$554,000
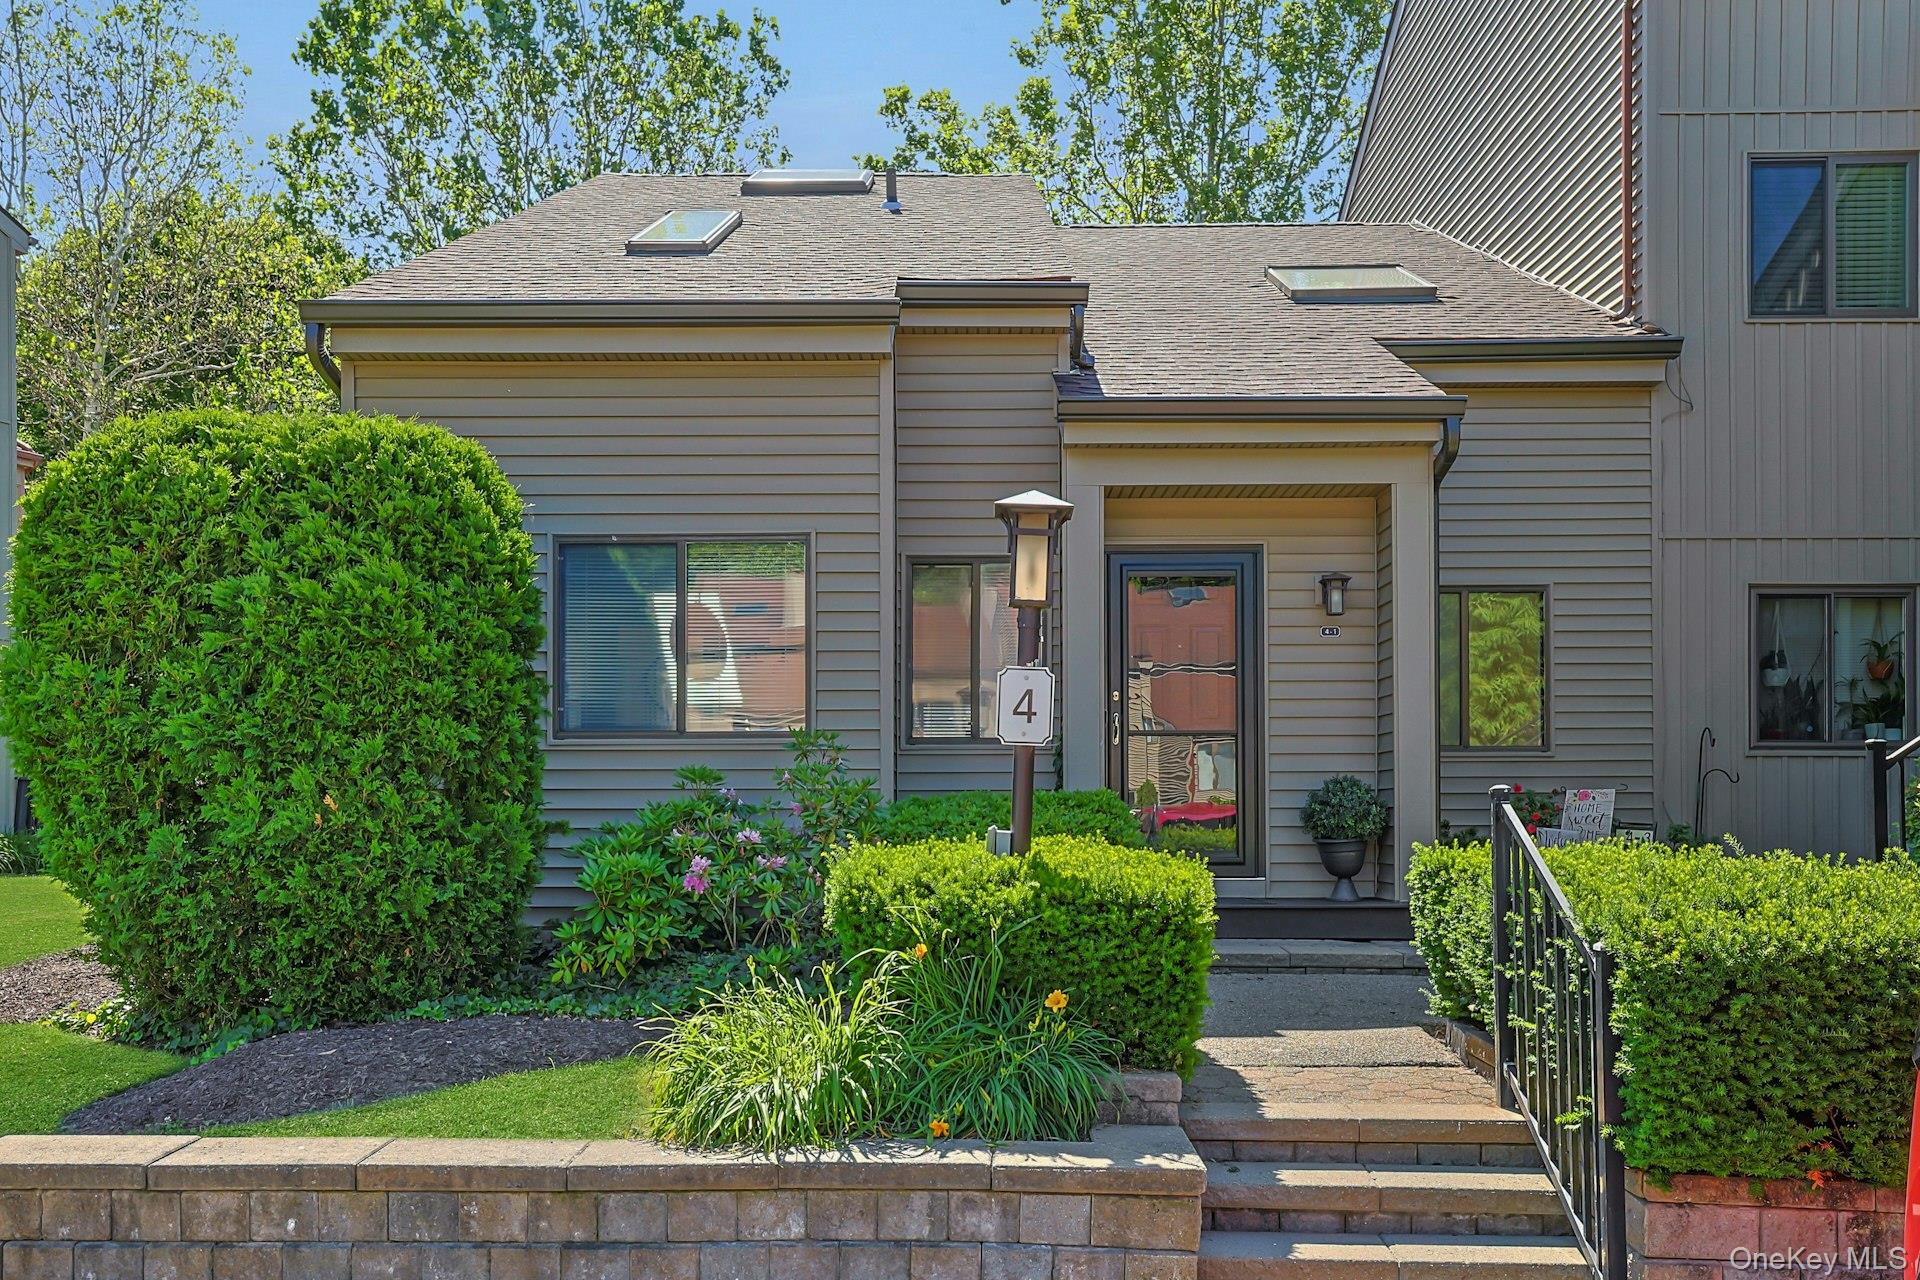
A rare three-bedroom condo with the kind of extra space that makes daily life feel easier. This spacious tri-level end unit offers a flexible layout that lives more like a home, with ground-level entry, main-level living, a finished lower level, and a detached garage.
The main level features wood floors, an updated kitchen with counter seating, a dining area, and a living room with a fireplace and sliding glass doors to the deck. Two bedrooms are located on this level, including the primary suite with full bath, plus an additional full hall bath.
Upstairs, a spiral staircase leads to an open loft area, ideal for a home office, reading space, or flex use, with a separate third bedroom beyond. The finished lower level is a standout, offering a large recreation room, laundry area, full bath, storage room, and an impressive workshop space rarely found in condo living.
Additional conveniences include a detached garage, an assigned parking spot right in front of the unit, and access to community amenities including a clubhouse, fitness area, sauna, pool, and tennis court. Conveniently located close to Metro-North, shopping, dining, and parks.
Freshly painted in most rooms, clean, and ready for its next chapter, this home offers space, function, and value.

3
beds

3
baths

2,463 Sq.Ft. LIVING AREA

Valerie Cascione

Valerie Cascione

Features & Amenities

Interior

  • total bedrooms3
  • Total bathrooms3
  • full bathrooms3
  • Laundry room In Basement
  • Flooring Carpet, Ceramic Tile, Combination, Hardwood
  • Fireplace Living Room
  • APPLIANCES Dishwasher, Dryer, Gas Range, Refrigerator, Washer
  • other interior Features First Floor Bedroom, First Floor Full Bath, Cathedral Ceiling(s), Entrance Foyer, Granite Counters, Primary Bathroom, Master Downstairs

Area & Lot

  • Status Sold
  • Date Sold August 18, 2026
  • Living Area2,463 Sq.Ft.
  • MLS® ID1005560
  • TypeCondo
  • YEAR BUILT1988
  • NeighborhoodOssining
  • Architecture StylesGarden
  • Elementary SchoolBrookside
  • Middle SchoolAnne M Dorner Middle School
  • High SchoolOssining High School
  • School DistrictOssining

Exterior

  • STORIES3
  • Garage Space1.0
  • water SourcePublic
  • utilitiesCable Available, Electricity Connected, Natural Gas Connected, Trash Collection Private
  • PoolIn Ground
  • parkingAssigned, Garage, Garage Door Opener
  • HEAT TYPENatural Gas
  • AIR CONDITIONINGCentral Air
  • sewerPublic Sewer
  • HOA AmenitiesClubhouse, Landscaping, Maintenance Grounds, Parking, Pool, Recreation Facilities, Snow Removal, Tennis Court(s), Trash

Financial

  • Sales Price$554,000
  • Real Estate Tax $9,658/yr
  • Common Charges $455/mo
View Virtual Tour

Ossining

41.1629° N, 73.8615° W

Explore

Work With Valerie

Whether working with first-time buyers or seasoned sellers, she goes above and beyond to ensure 100% satisfaction. Her clients benefit from her deep knowledge of marketing, pricing, and staging strategies, paired with her exceptional negotiation skills.

Follow Me on Instagram