
Valerie Cascione
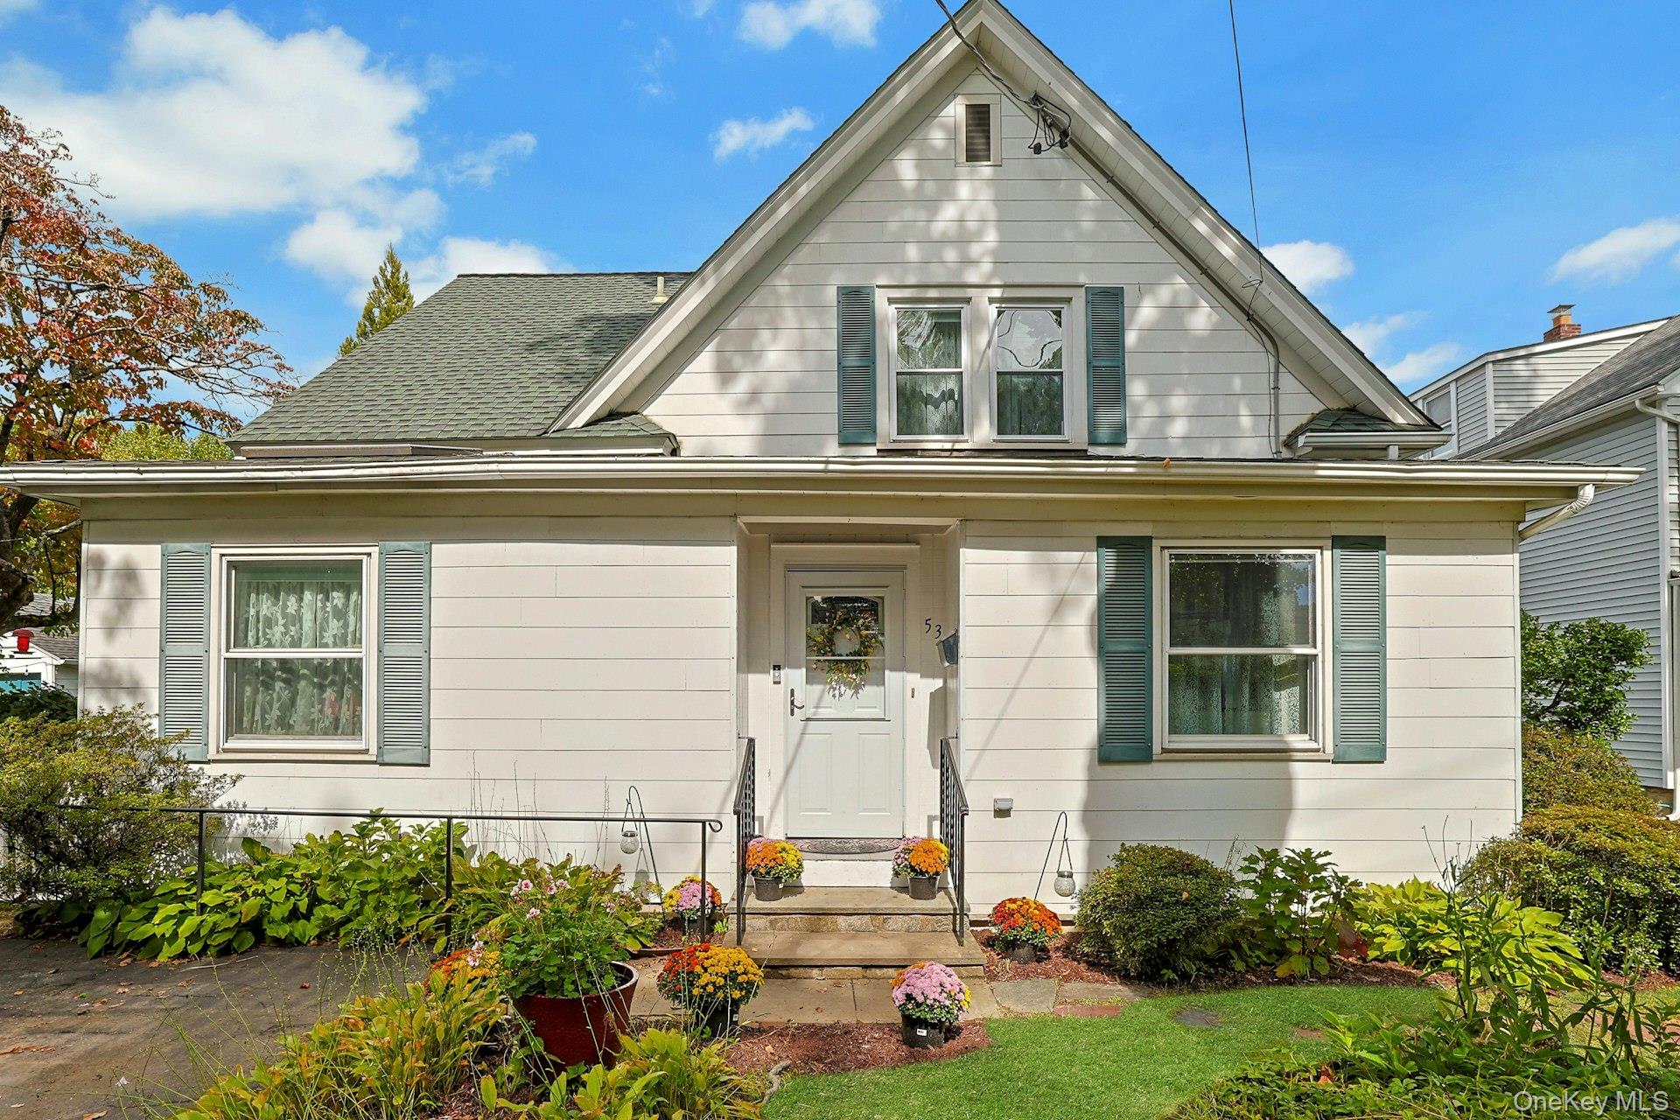
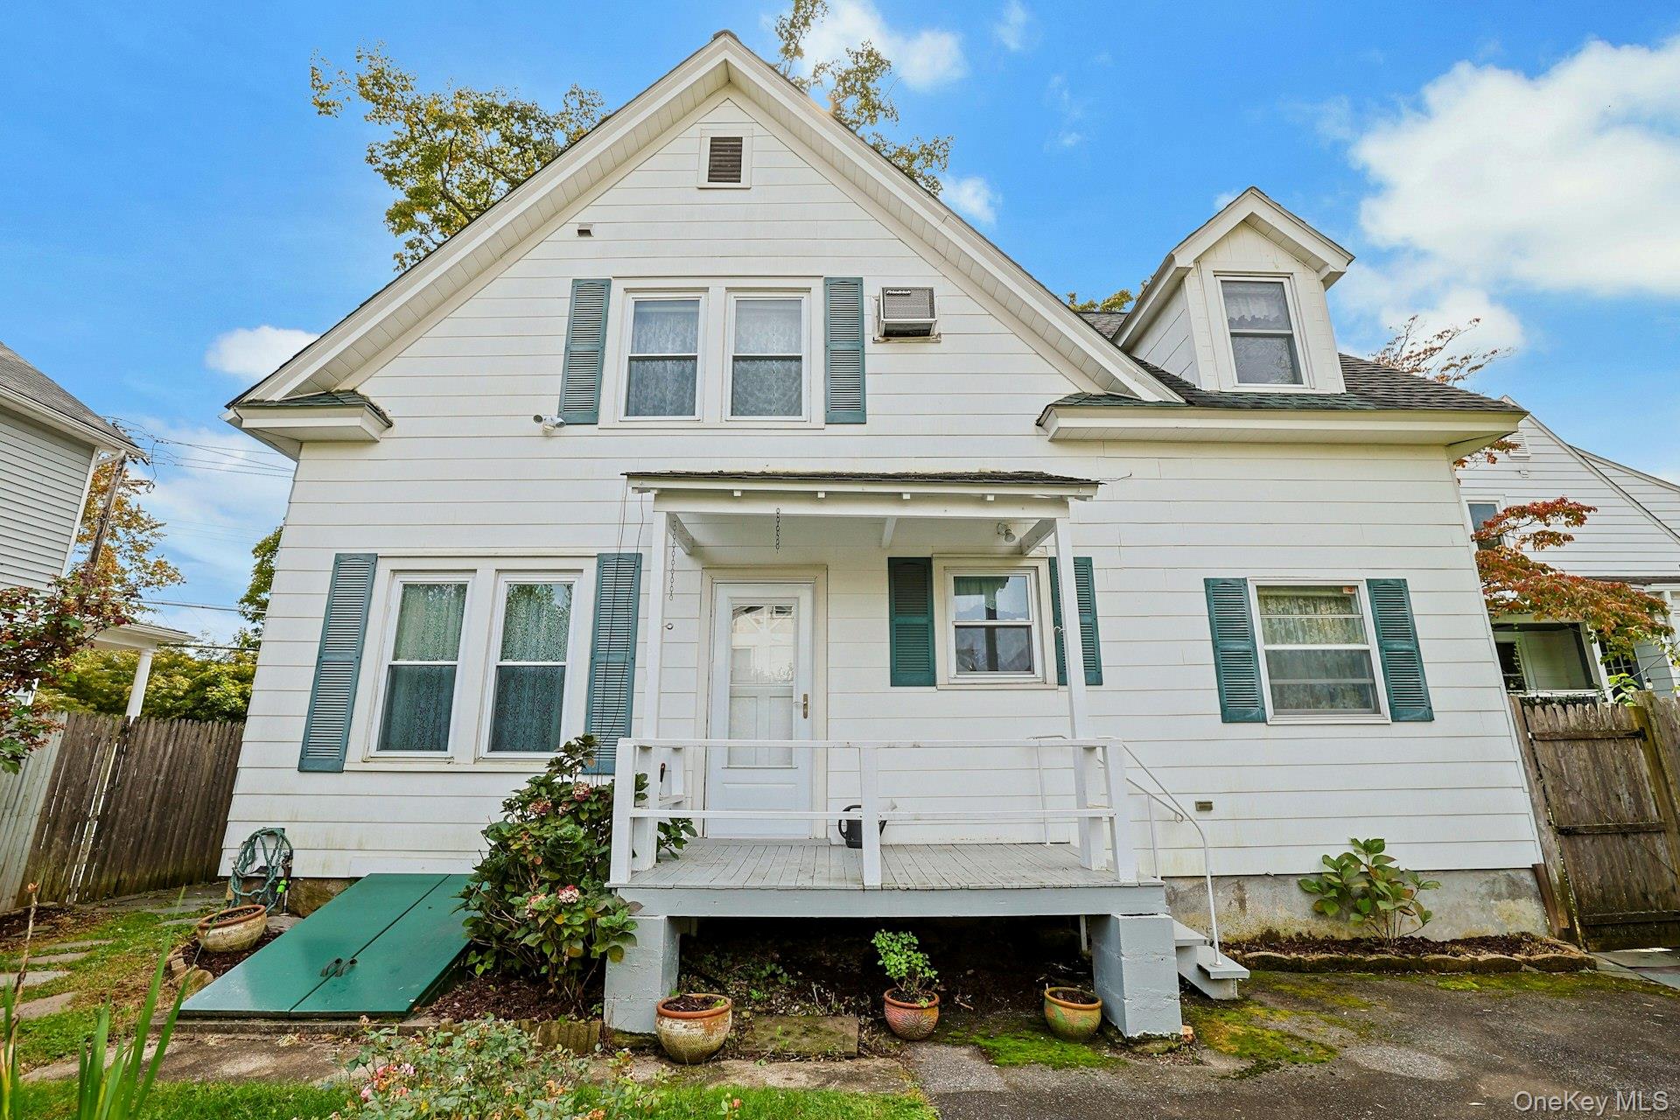
White gabled house with green shutters and flower pots beside the front walkway.
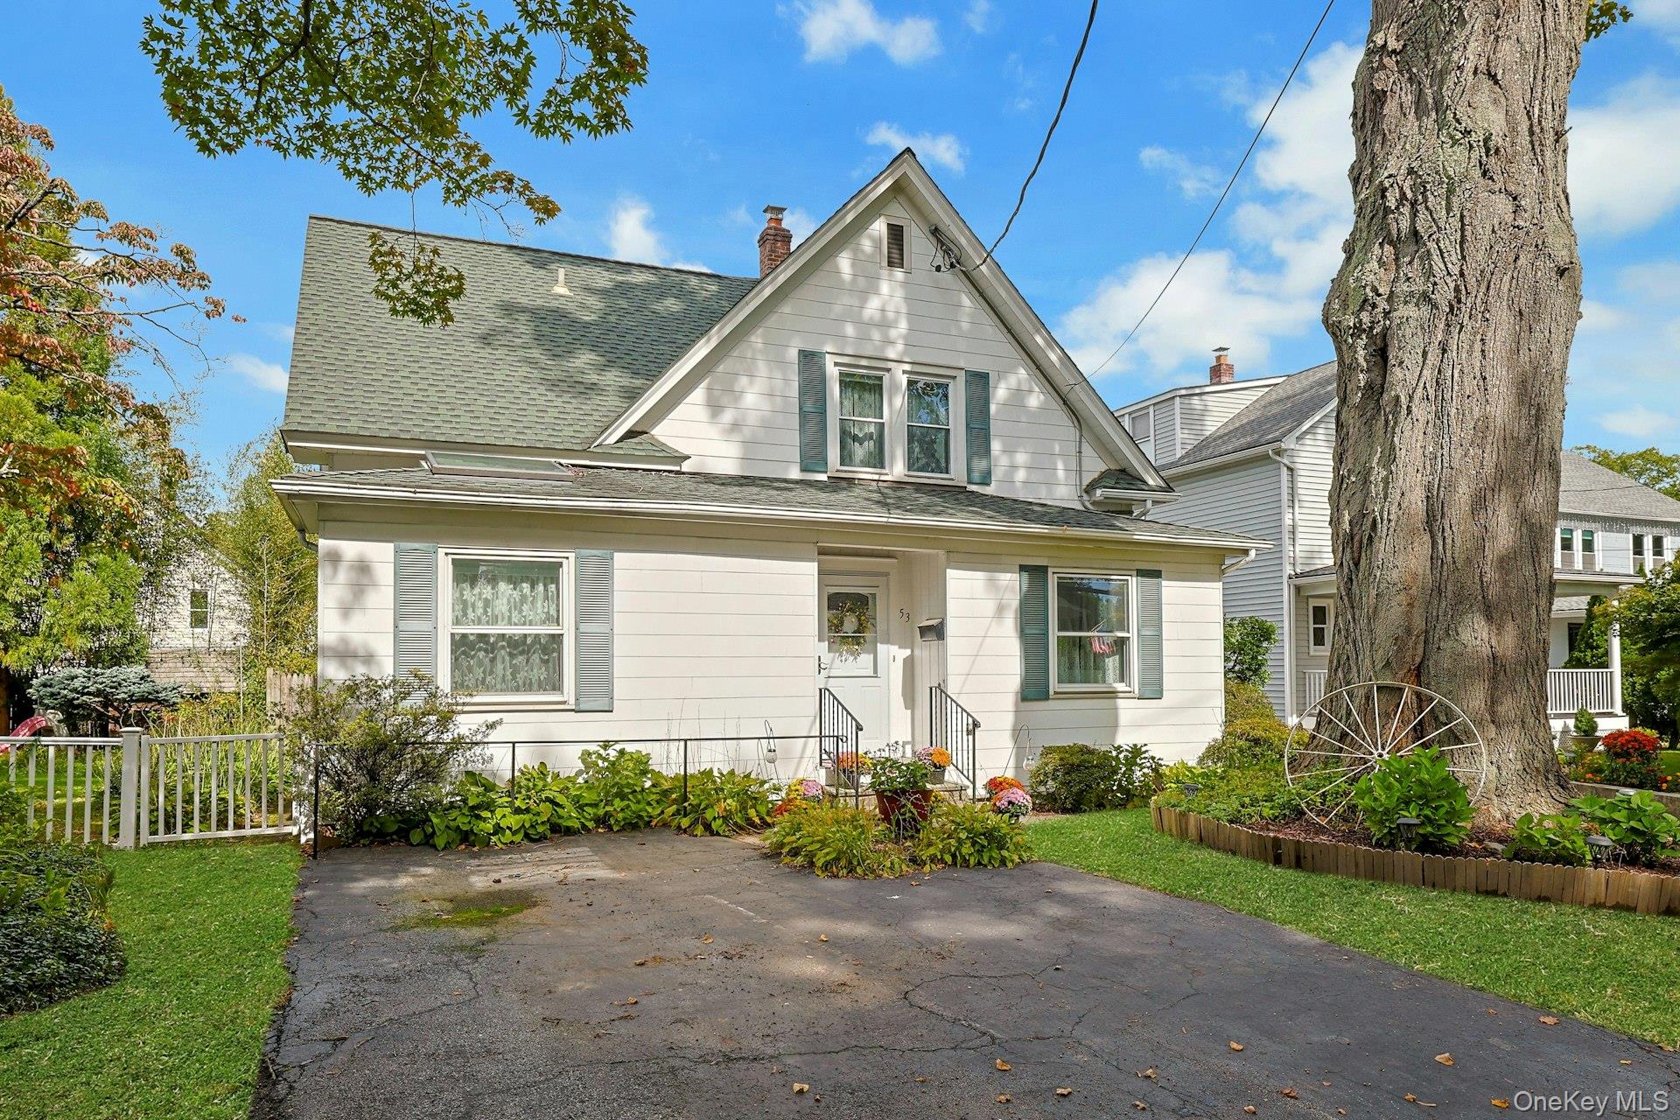
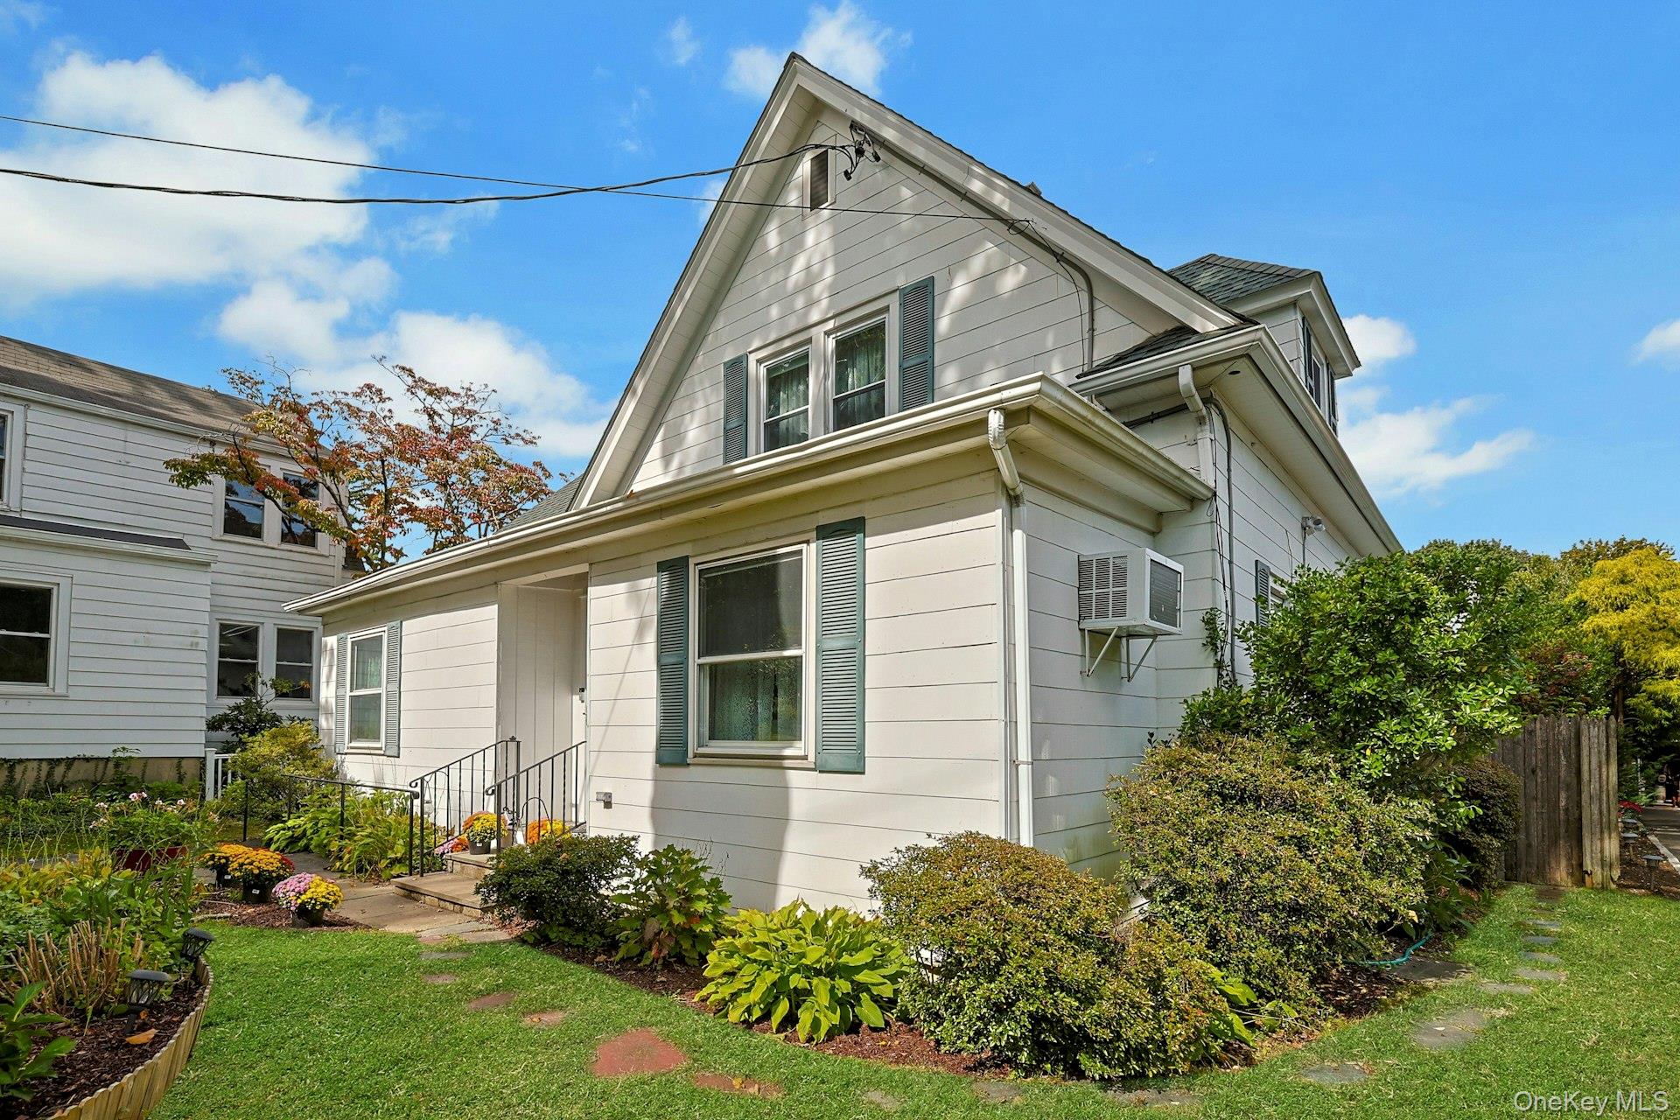
White gabled house with teal shutters, a landscaped garden, and a large tree beside the driveway.
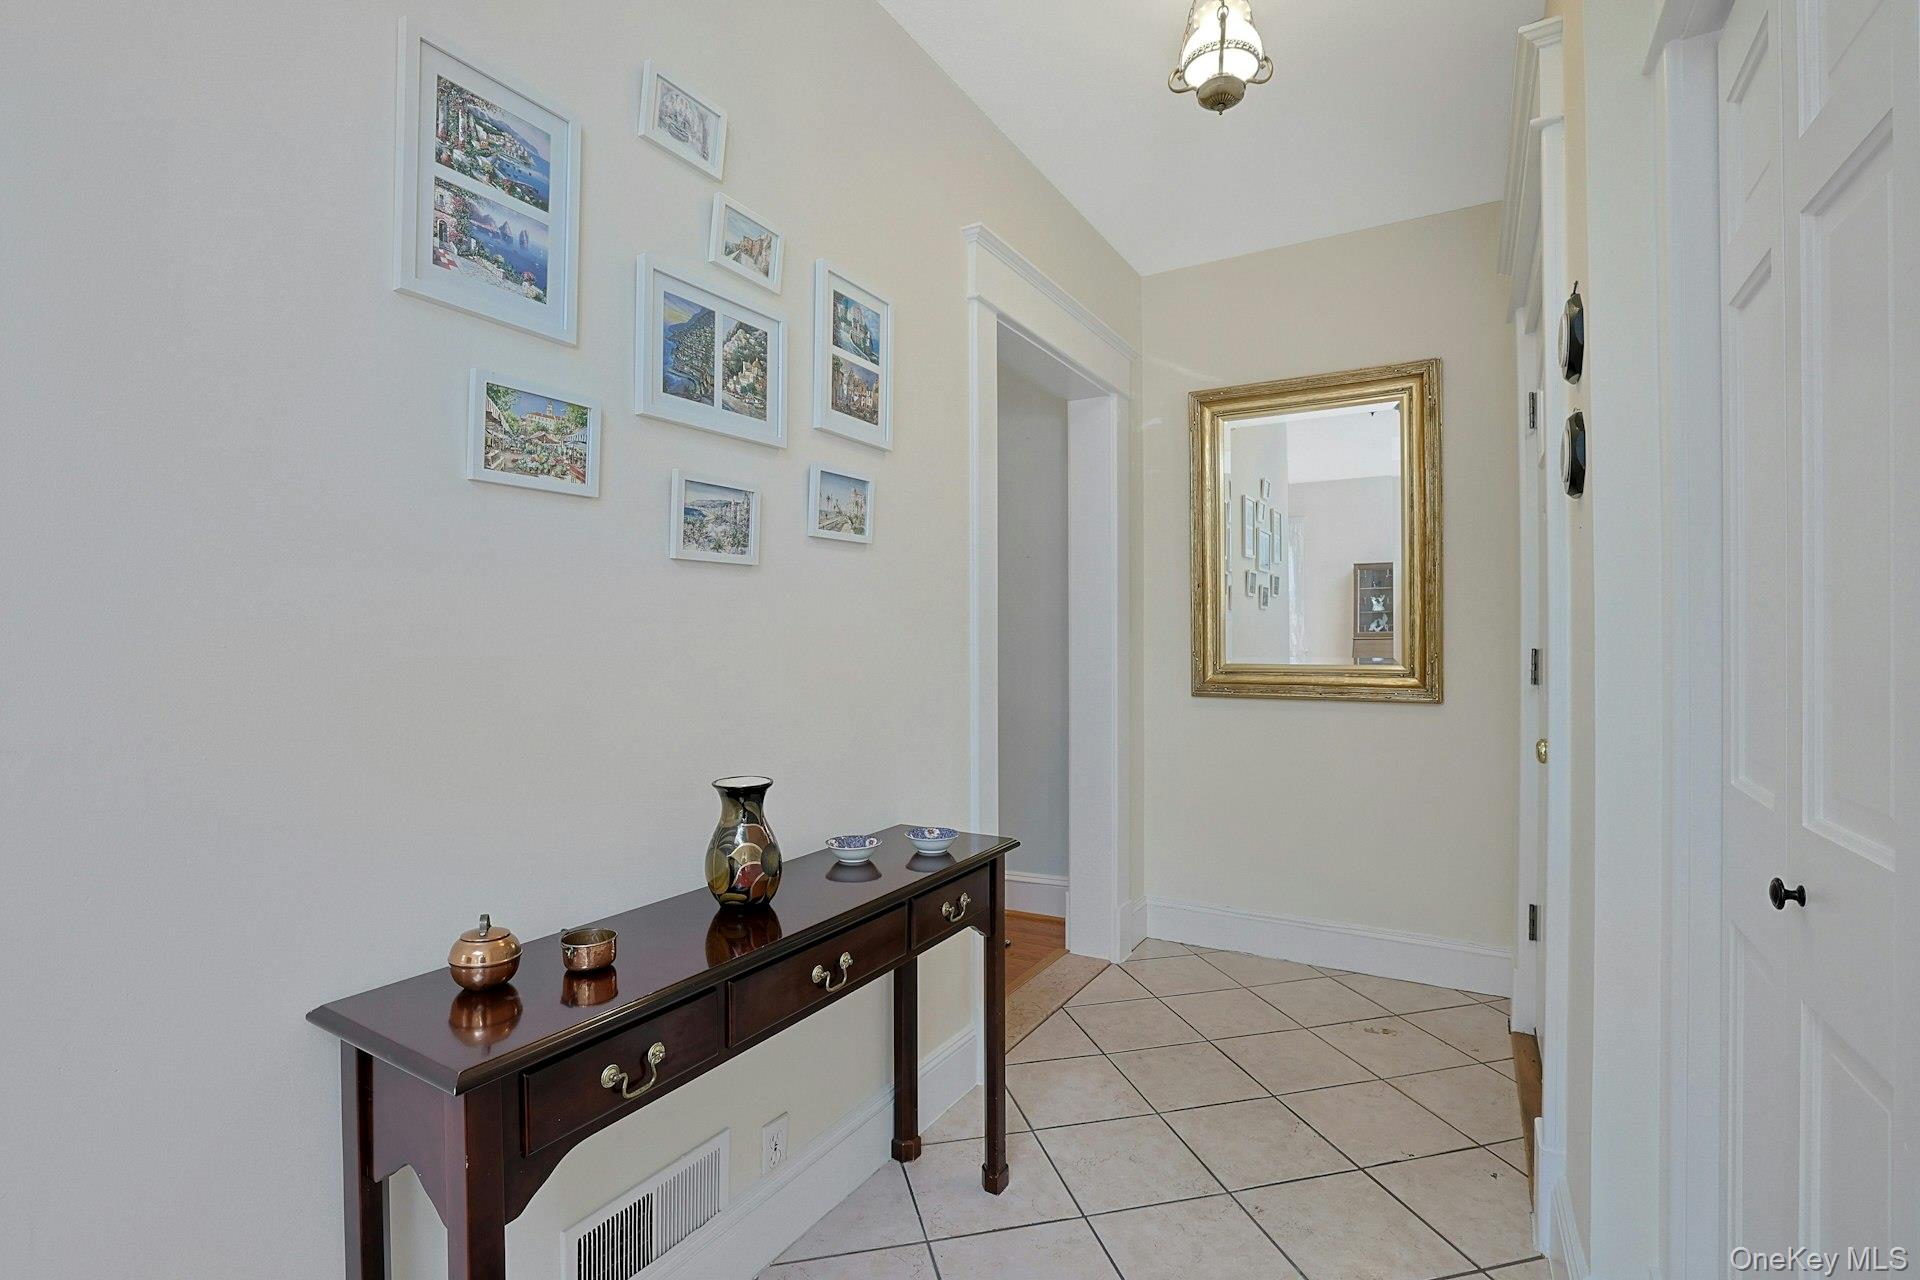
Entry hallway with tiled floor, framed artwork, dark console table, and gold-framed mirror.
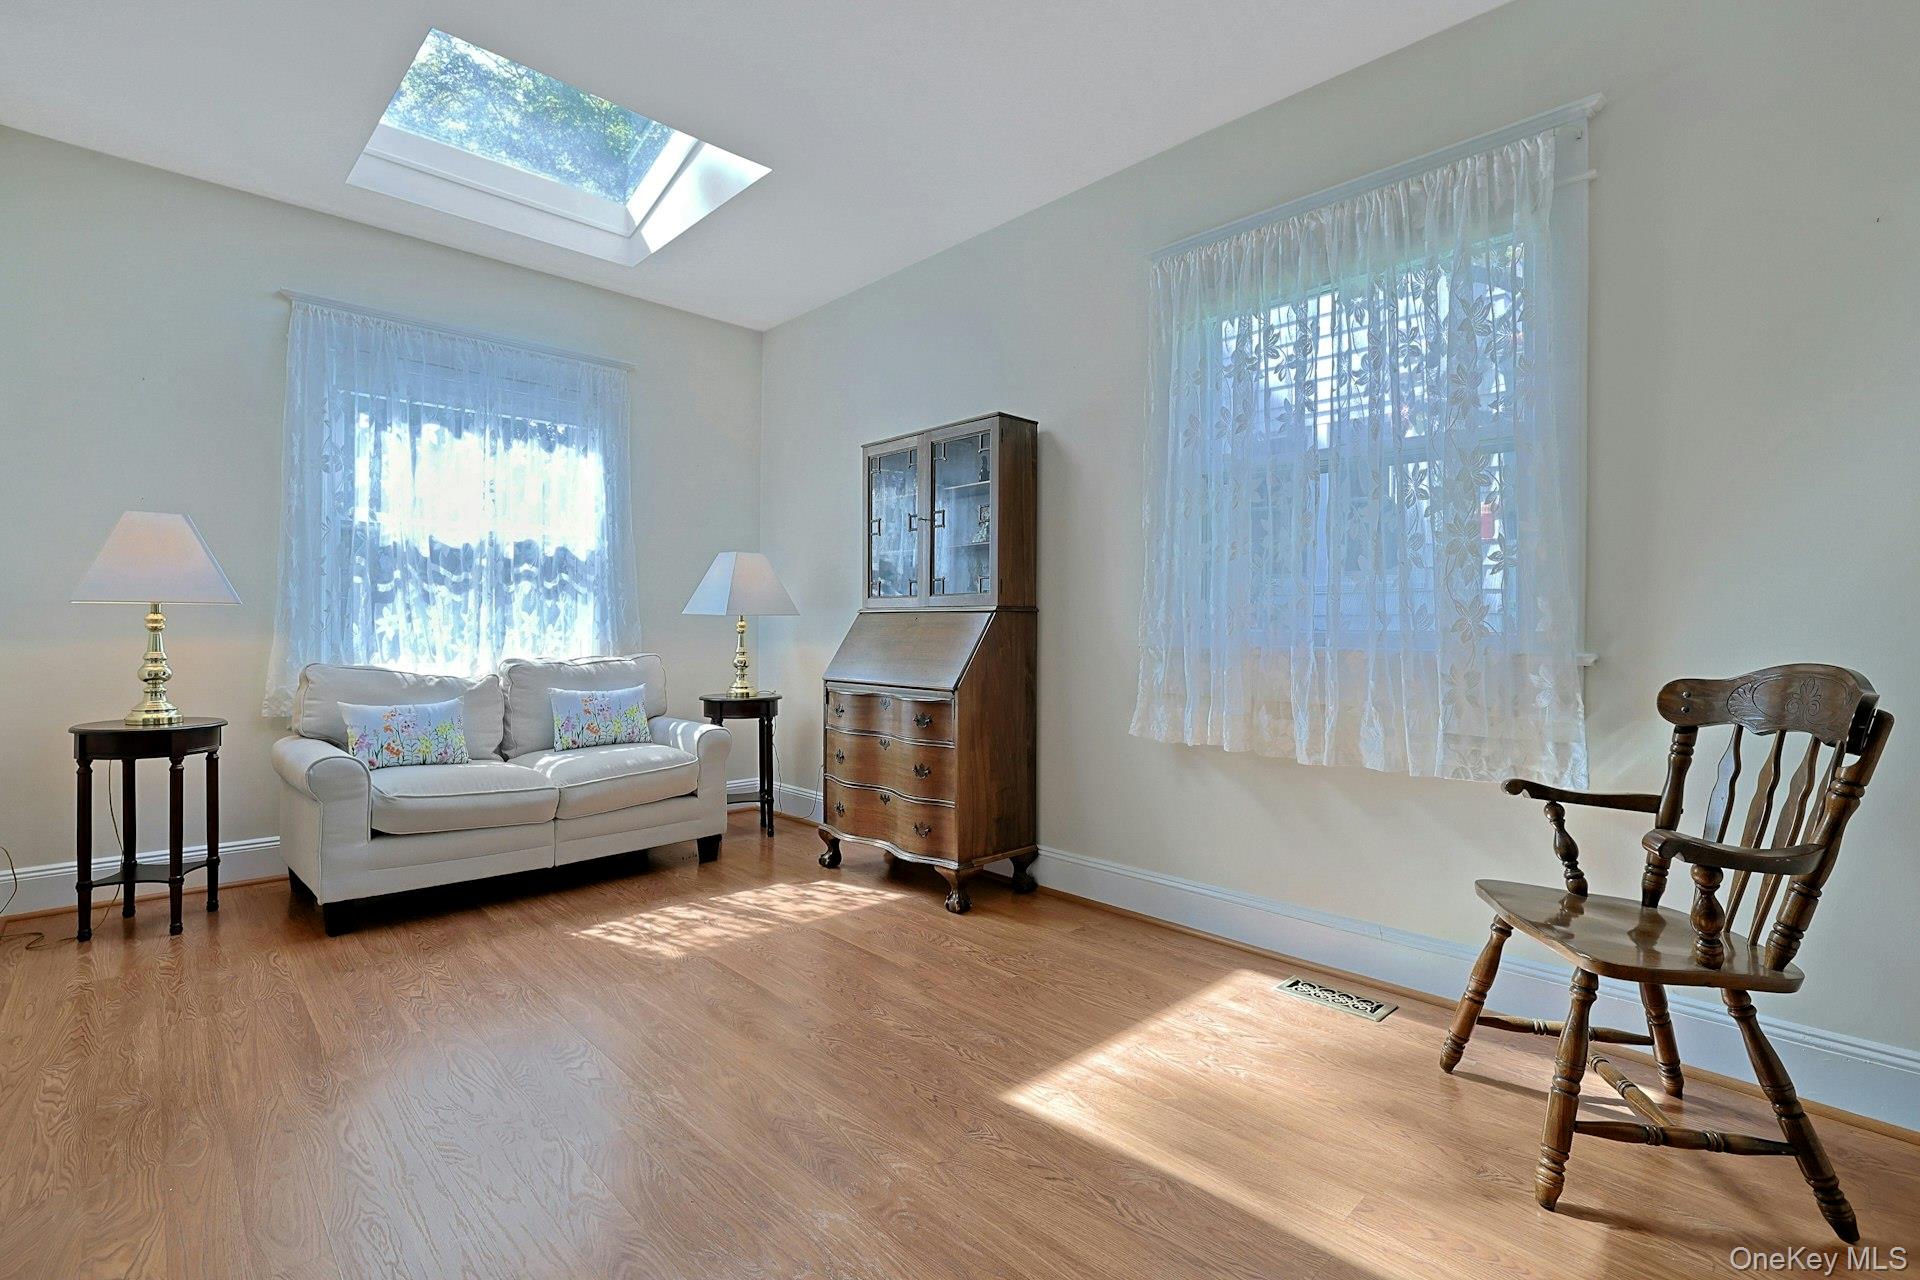
Living room with a skylight, hardwood floors, white sofa, and wooden furniture.
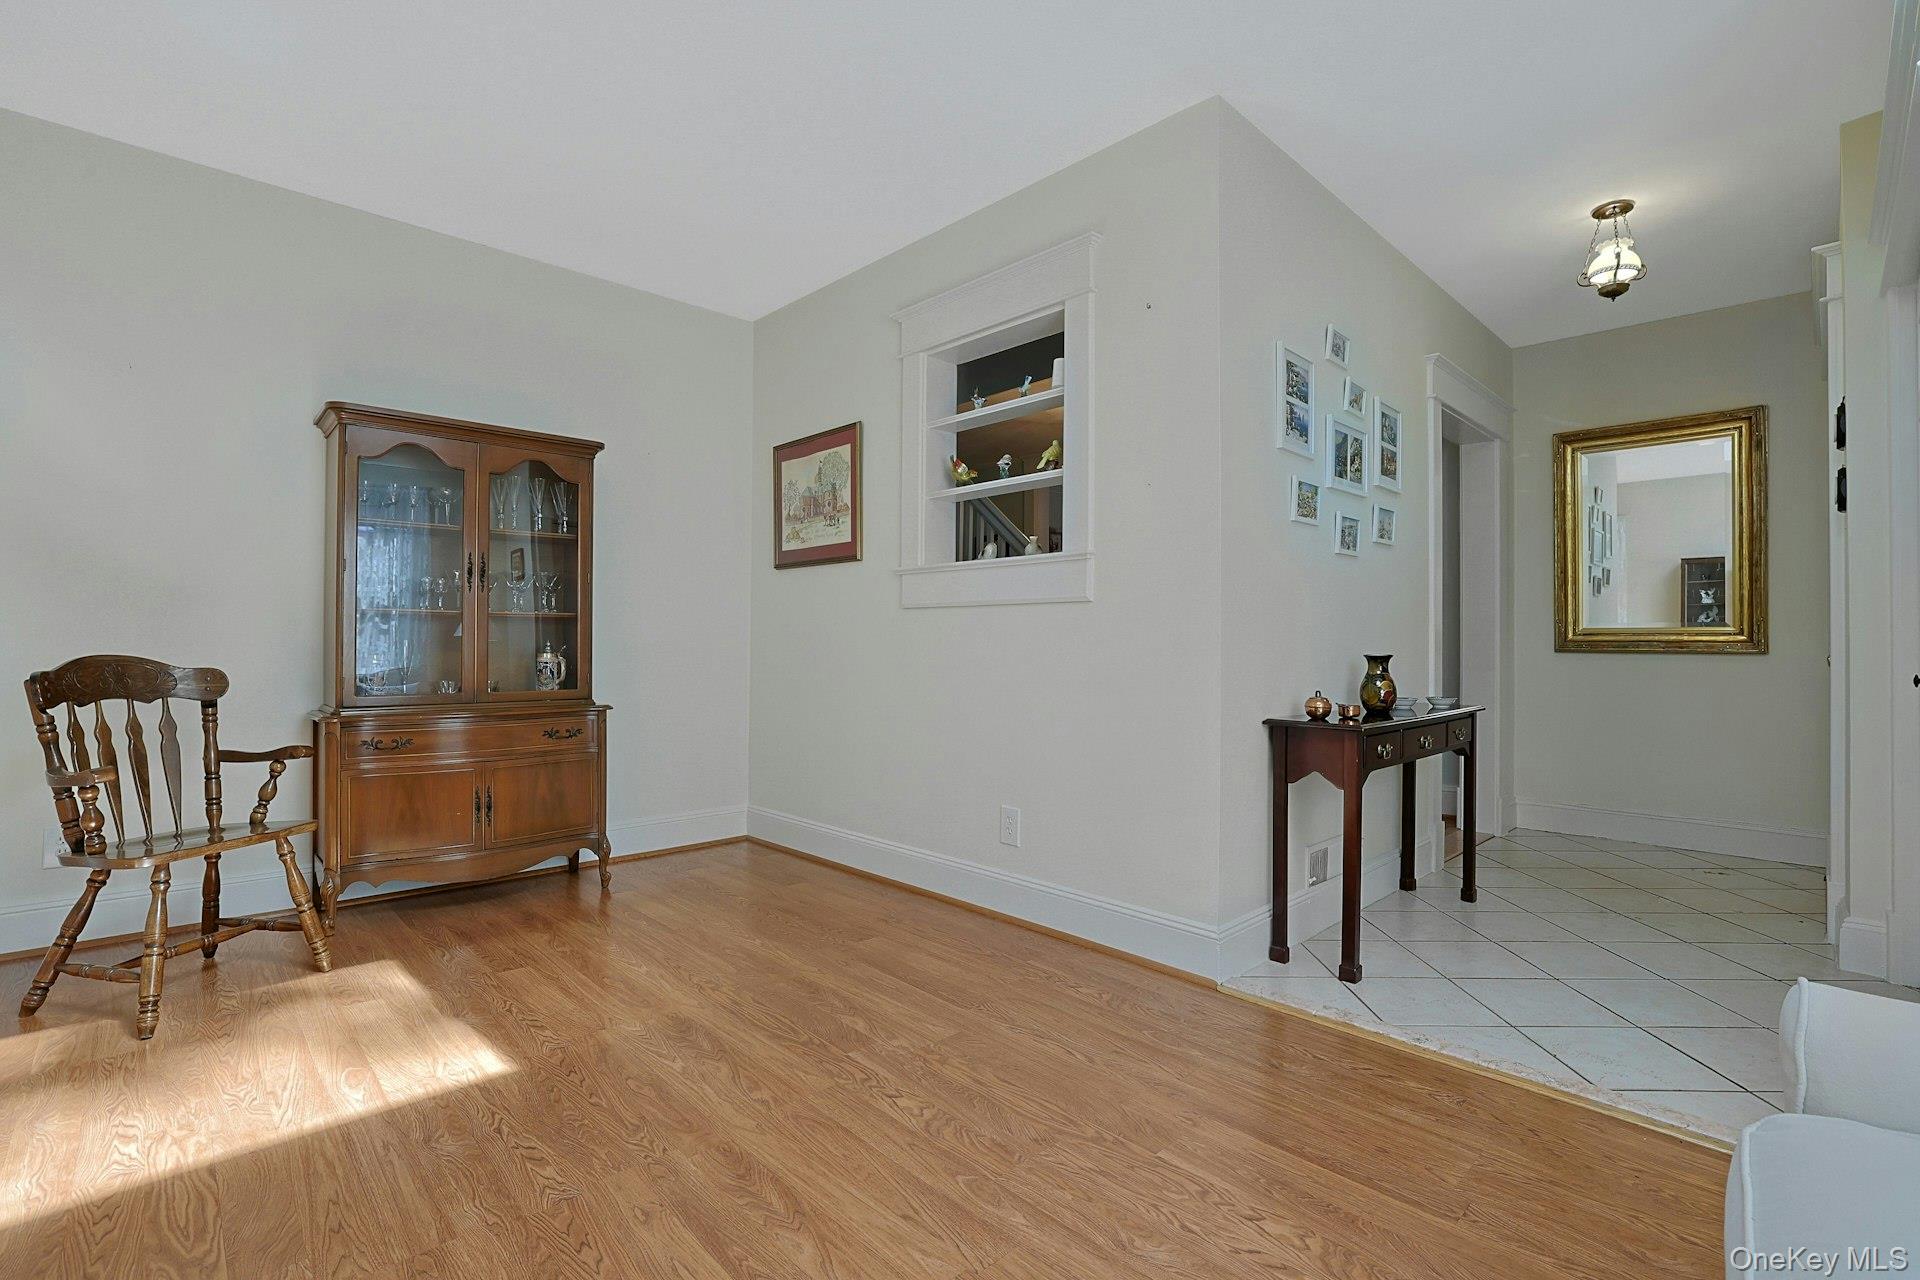
Living room with hardwood floors, a wooden display cabinet, and an opening to a tiled entry hall.
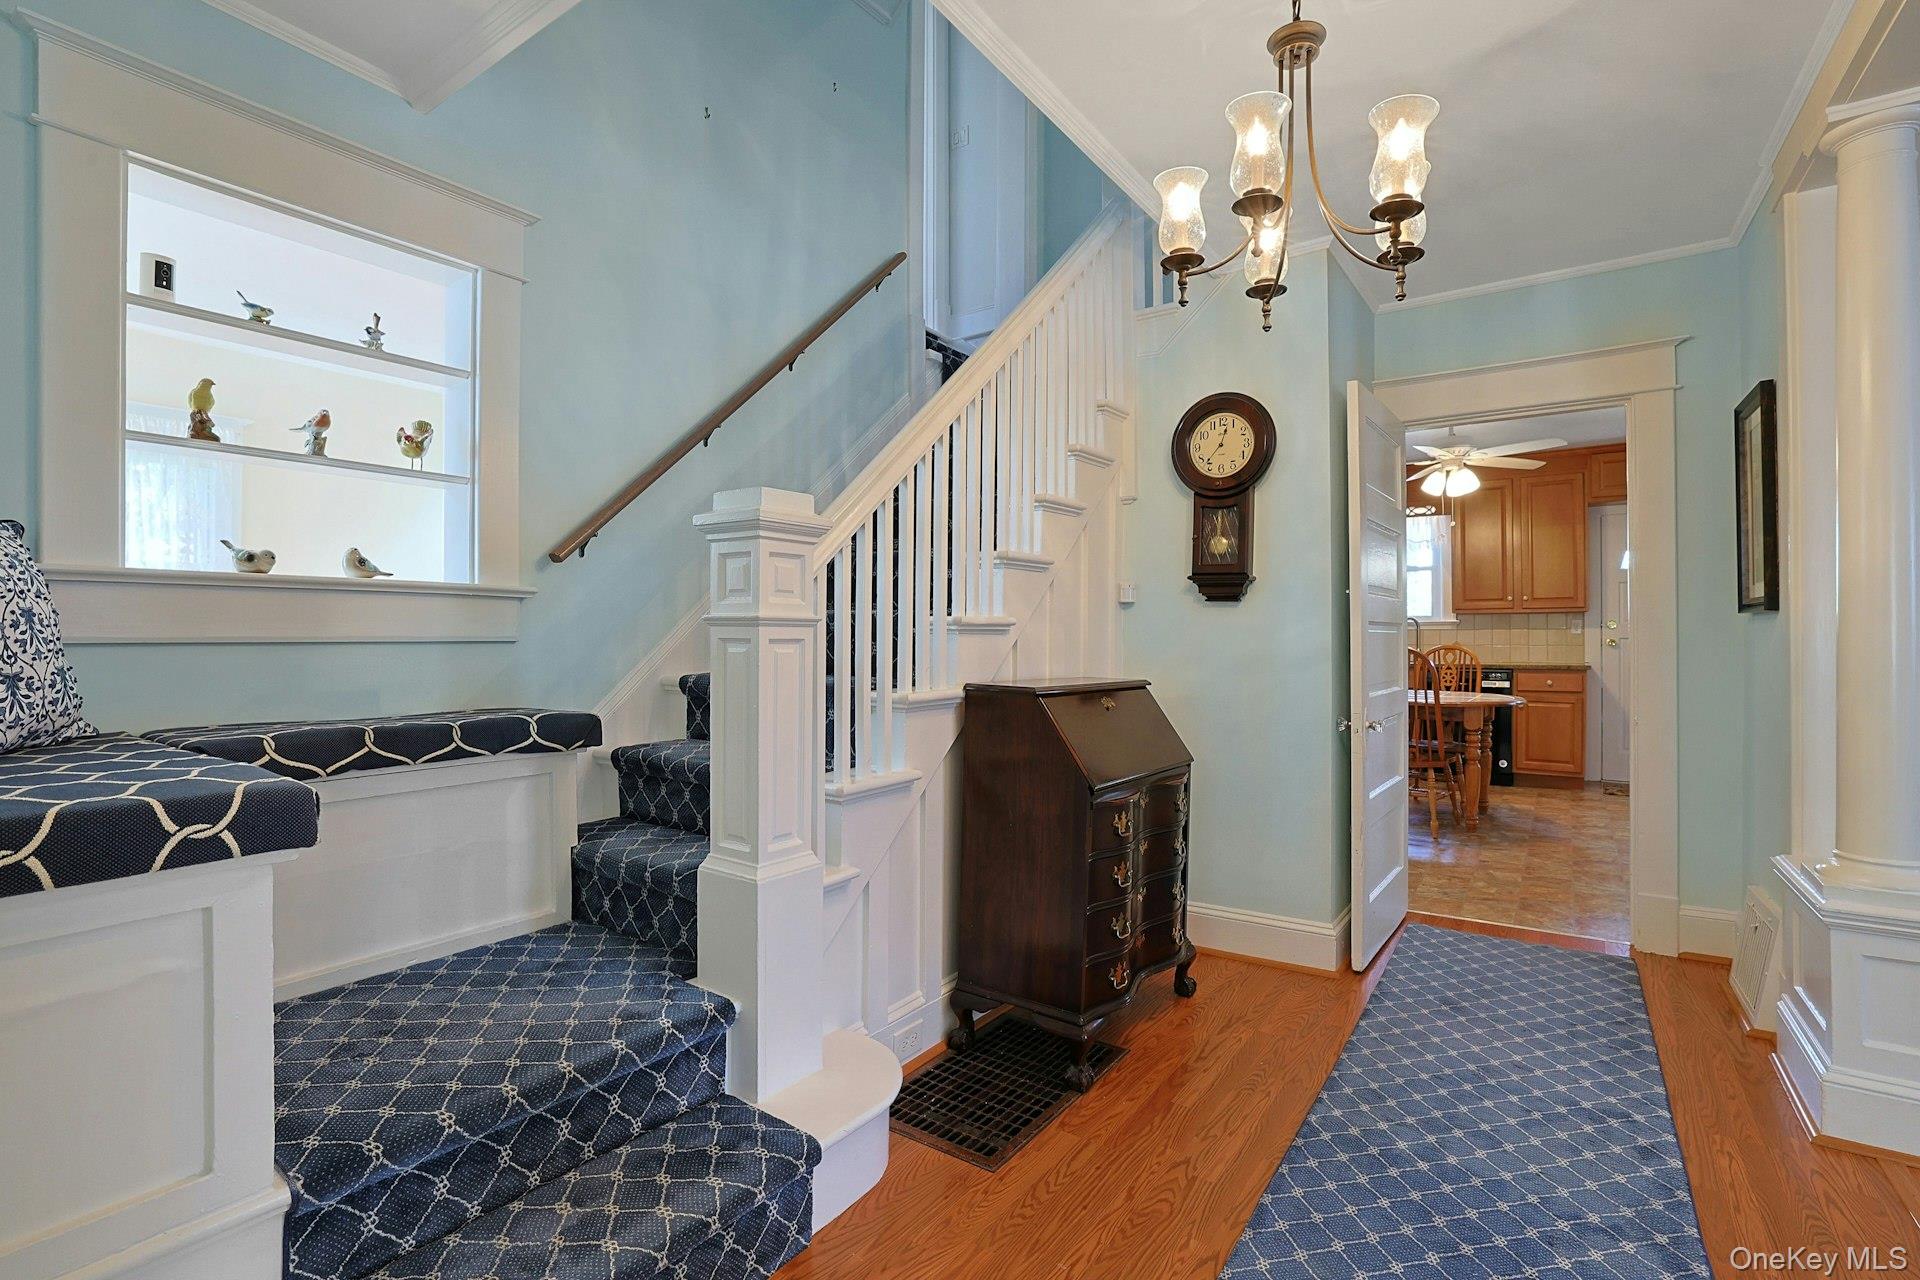
Entry hall with a carpeted staircase, built-in window seat, and doorway to the kitchen.
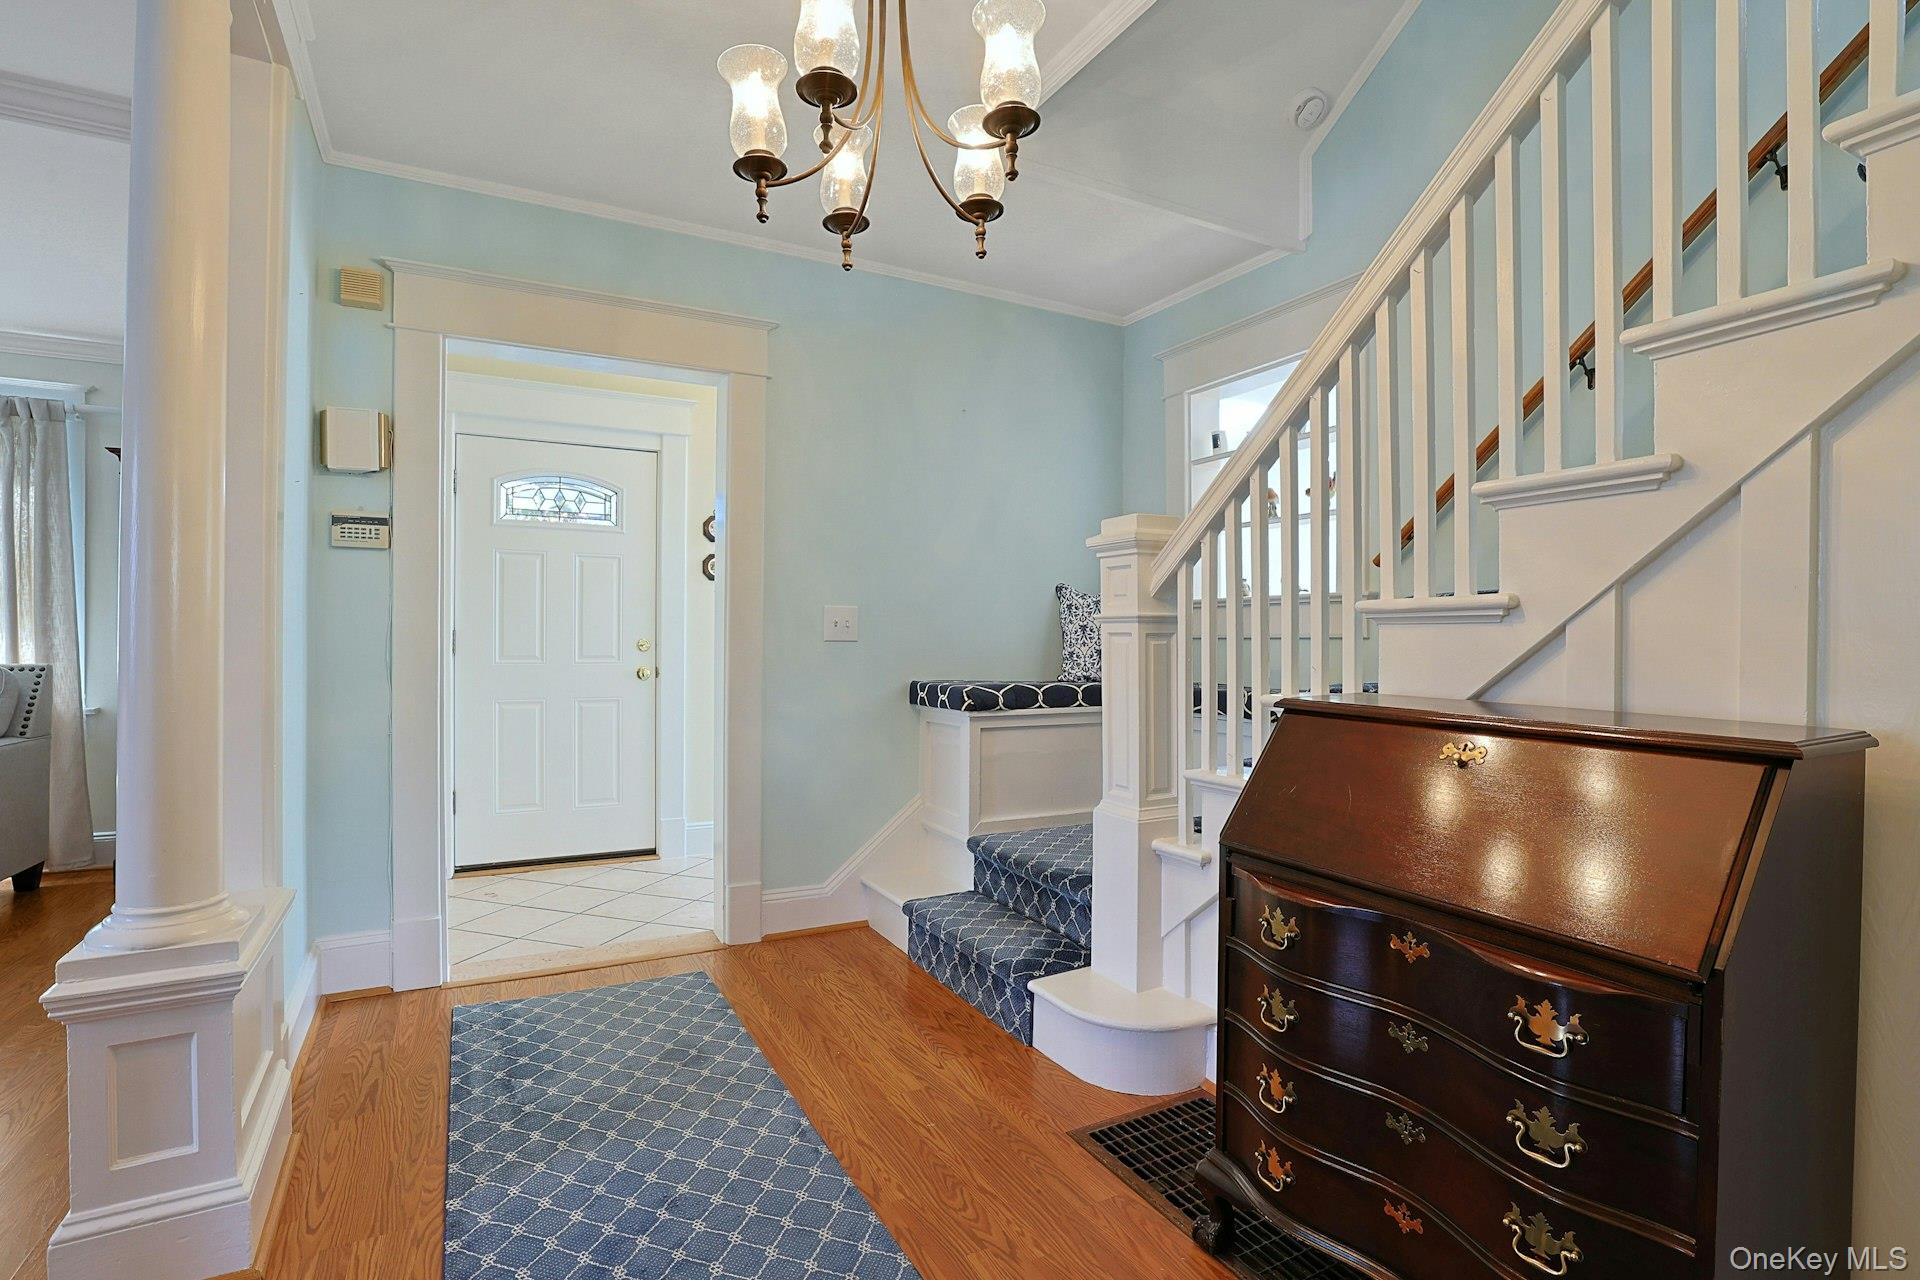
Entry hall with a white staircase, blue patterned carpet, hardwood floors, and a dark wooden chest.
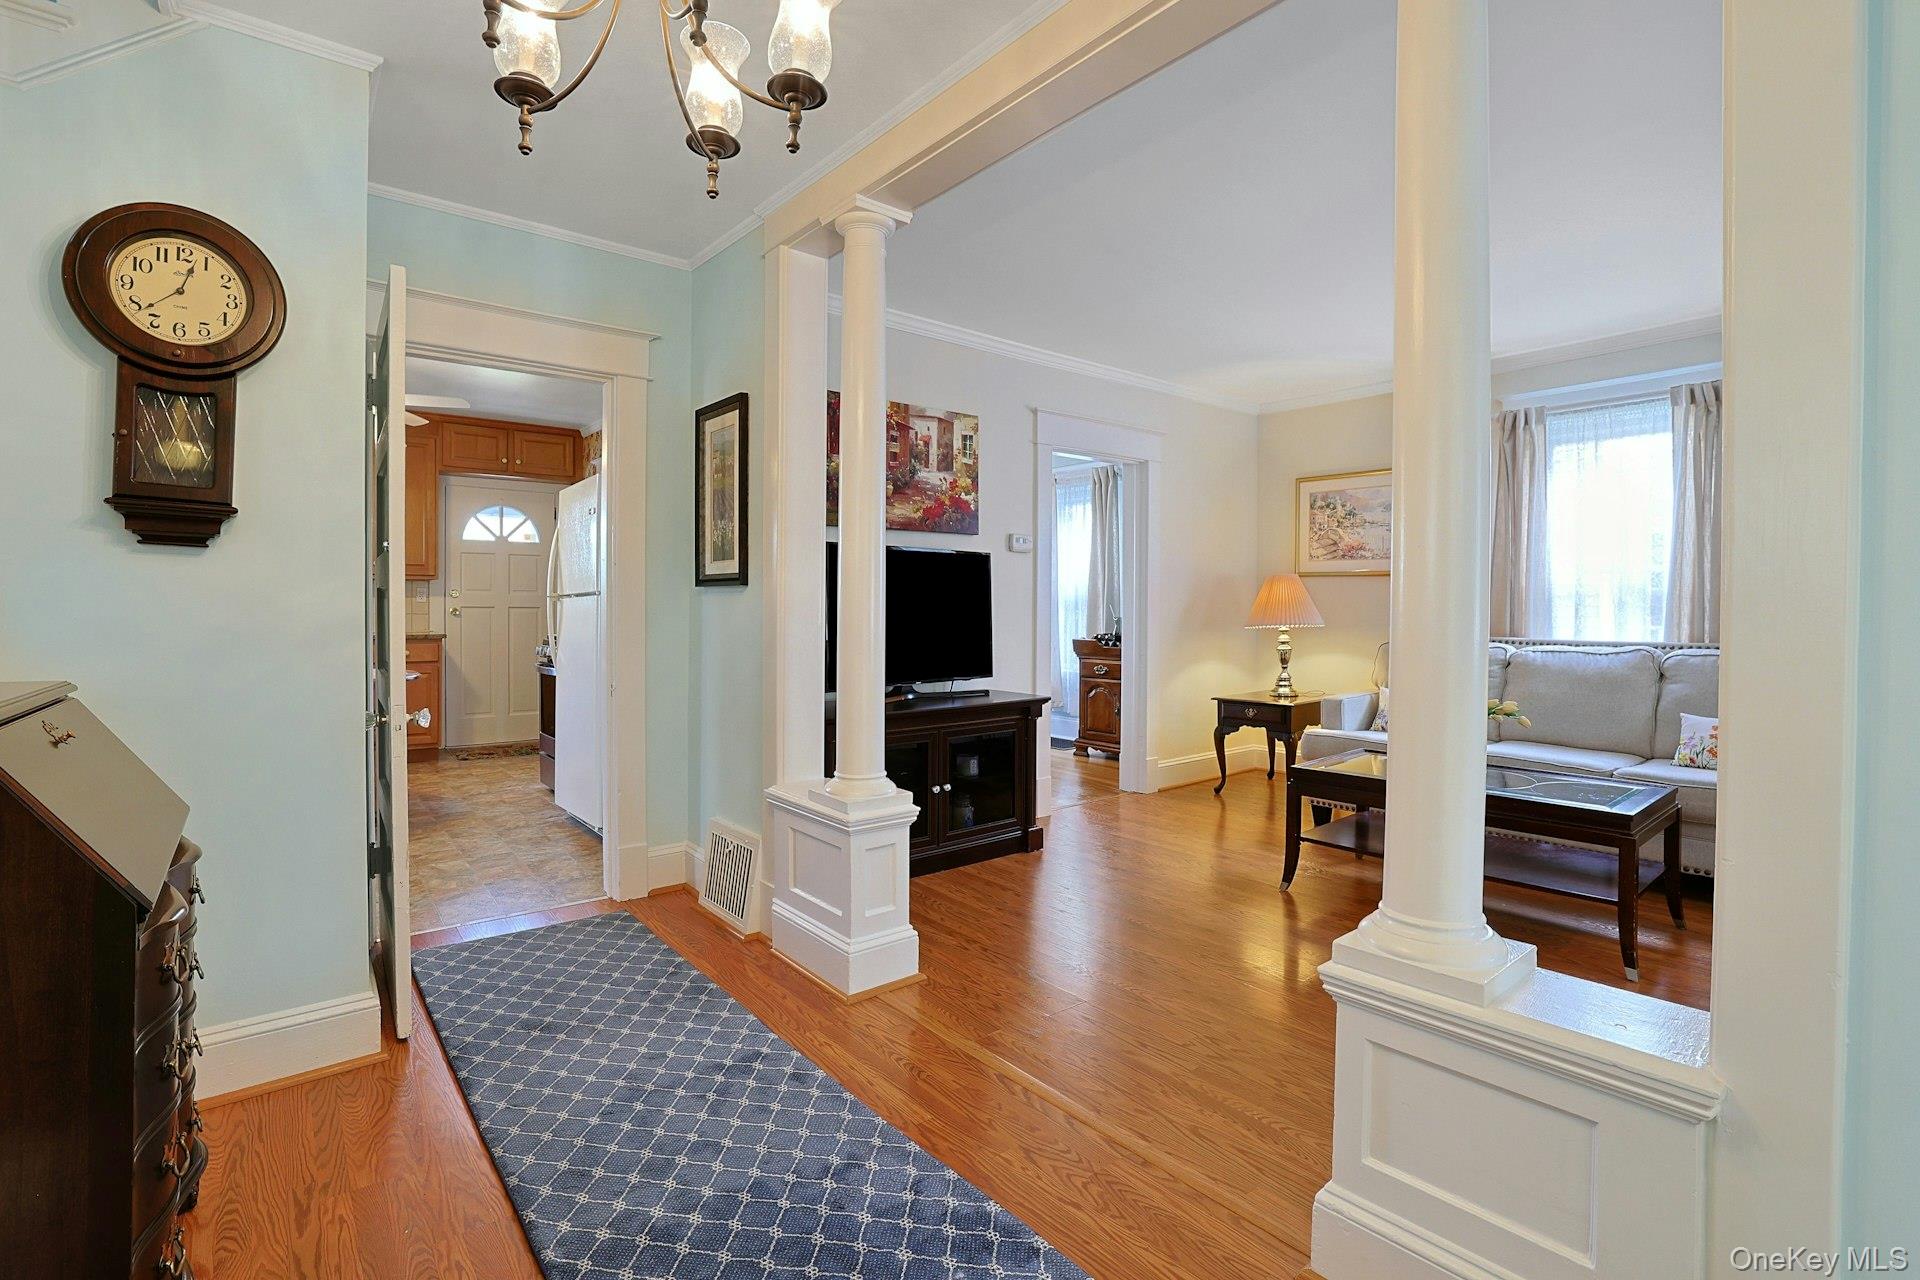
Open living room with white columns, hardwood floors, and a gray sofa.
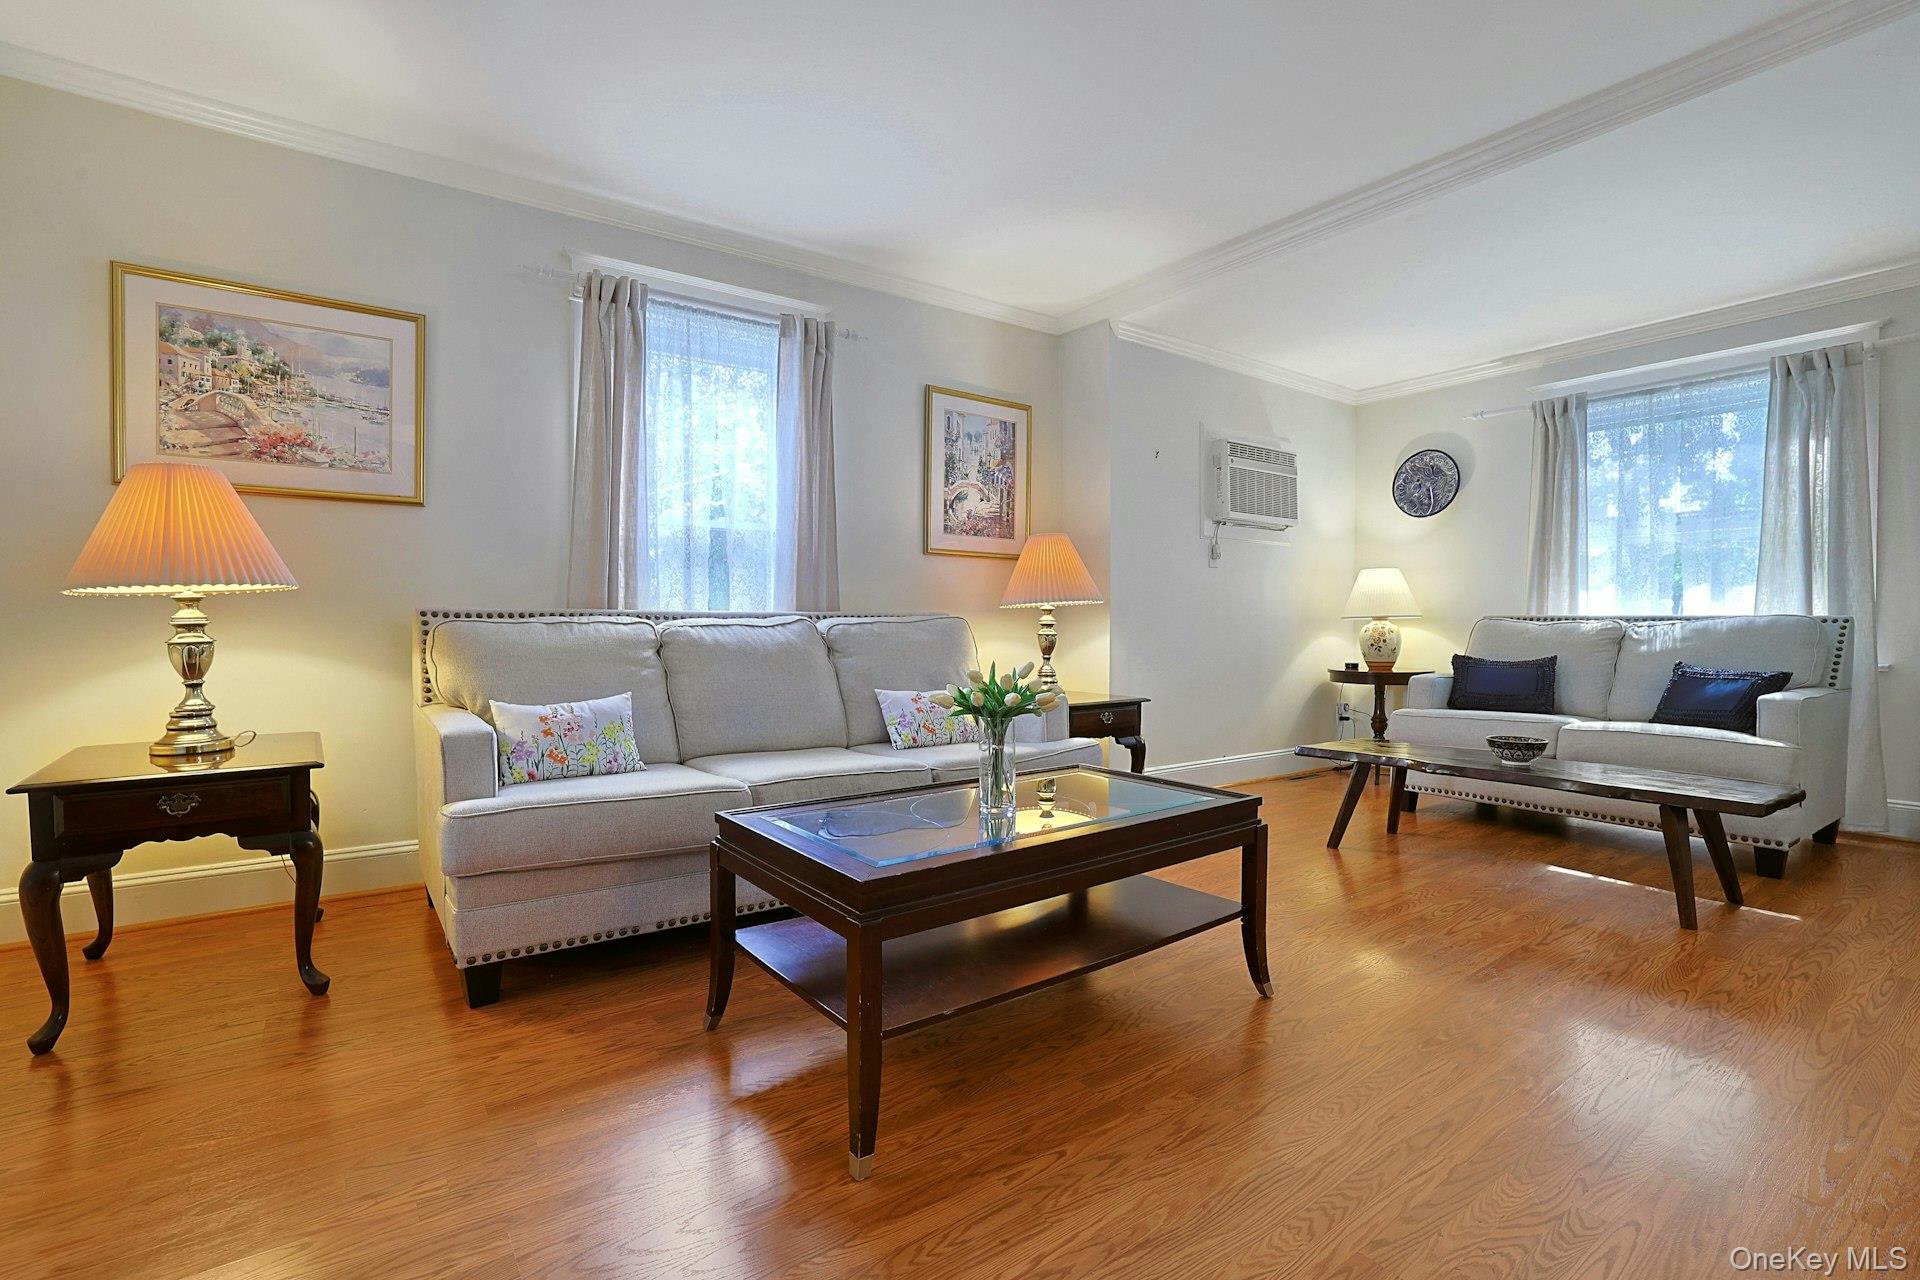
Living room with two light sofas, polished hardwood floors, and curtained windows.
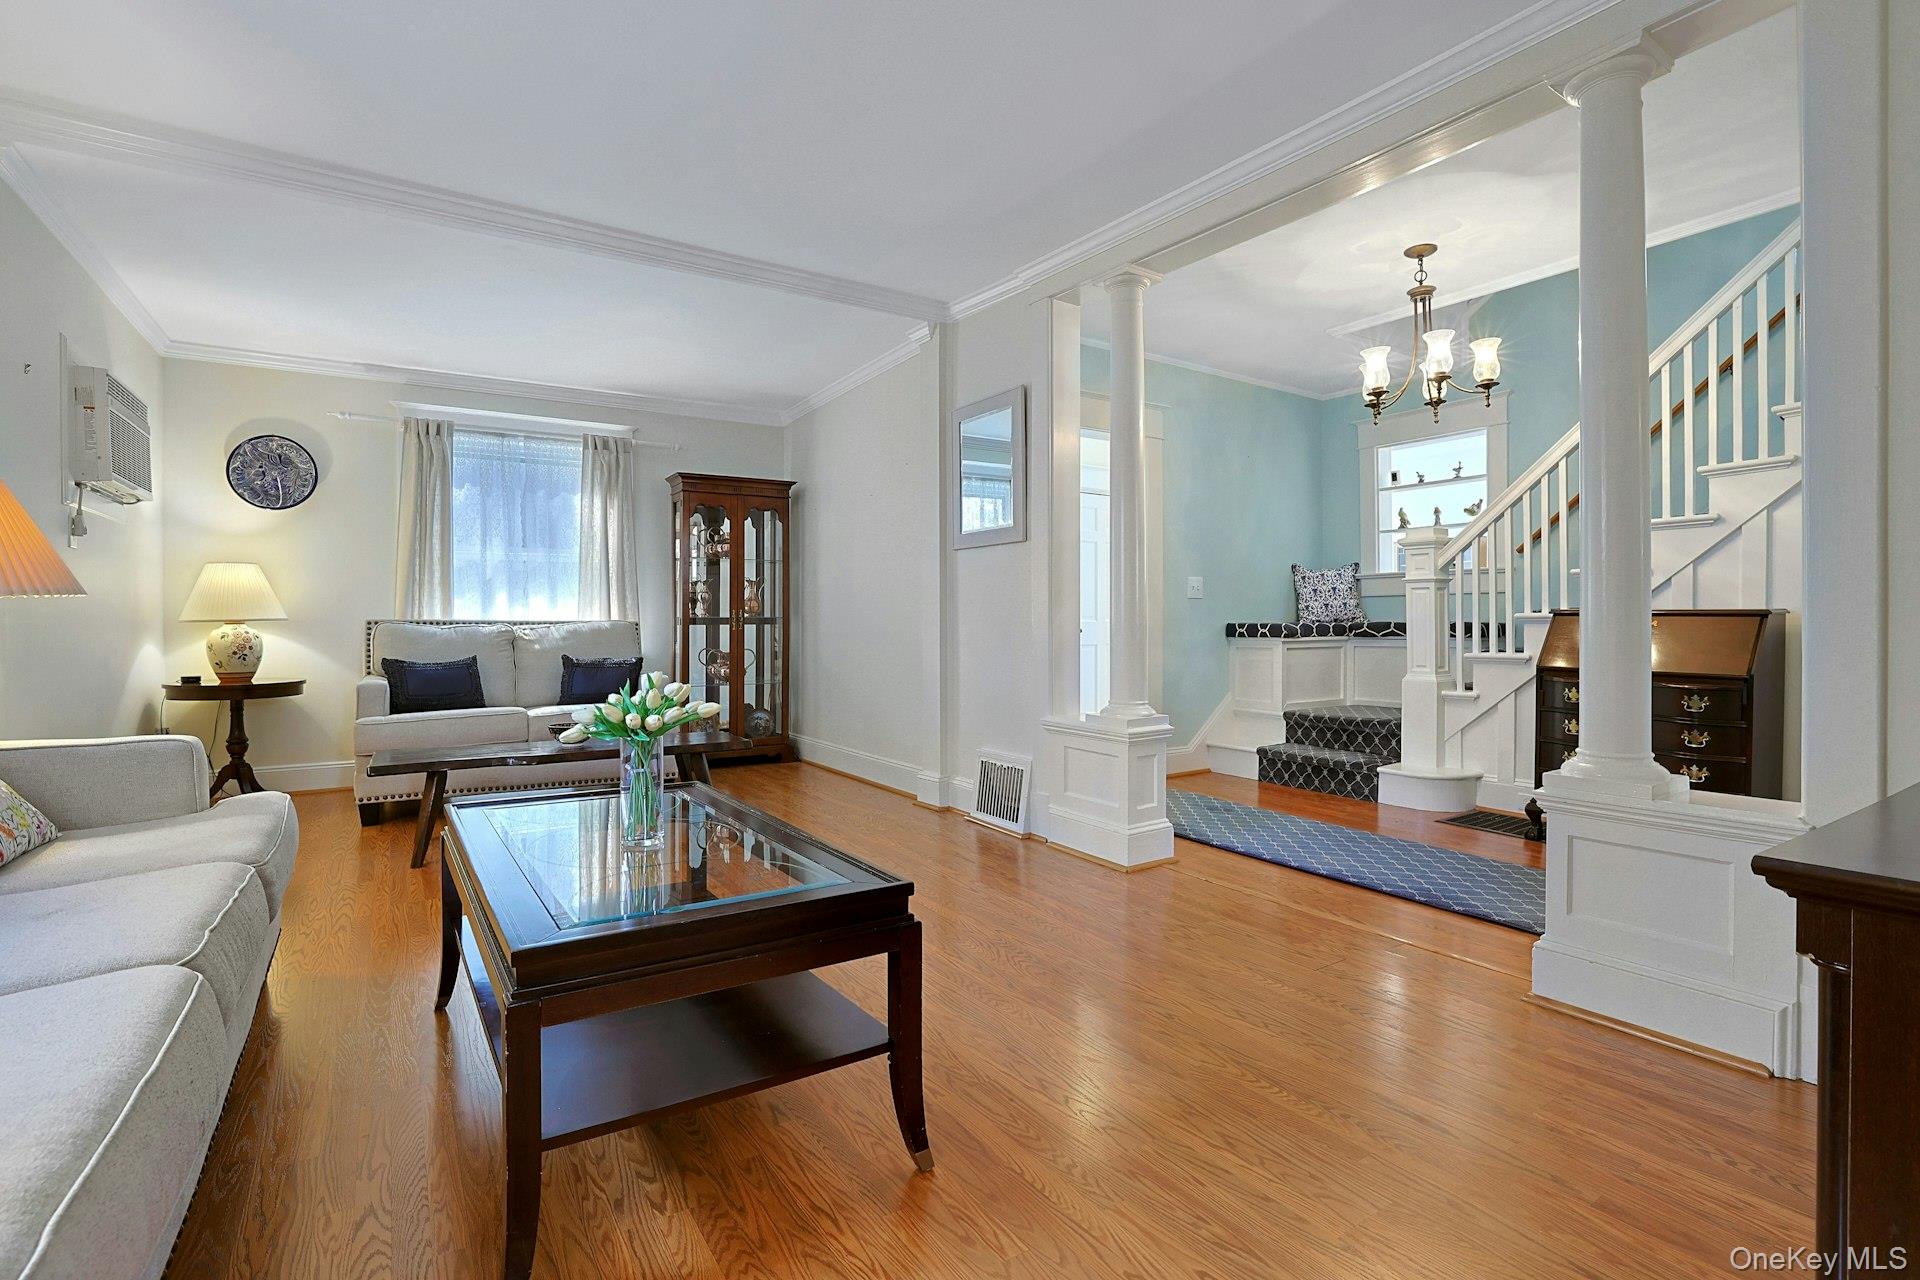
Living room with hardwood floors, white sofas, and a staircase against a blue accent wall.
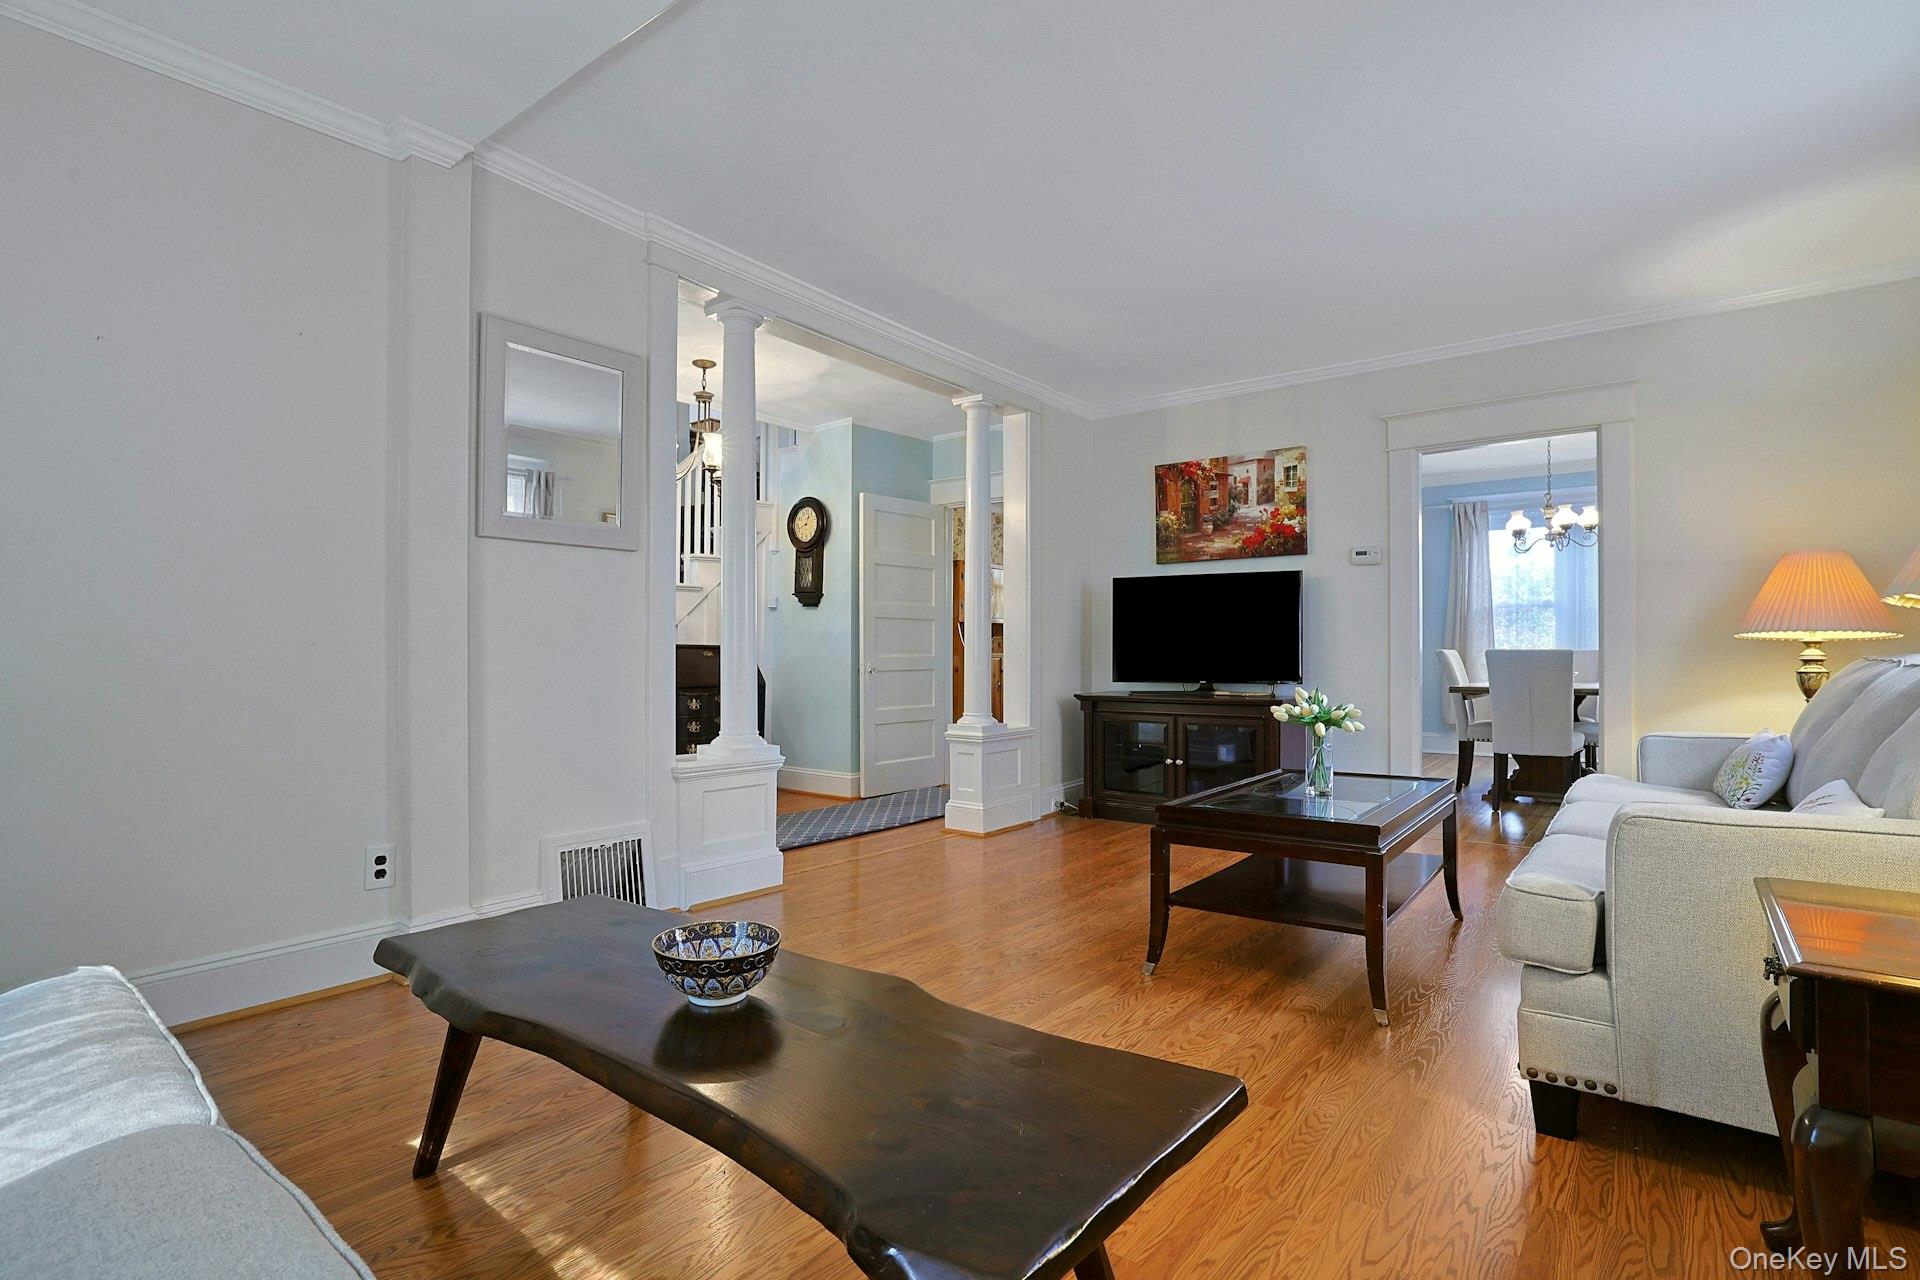
Living room with hardwood floors, white columns, and a view into the dining room.
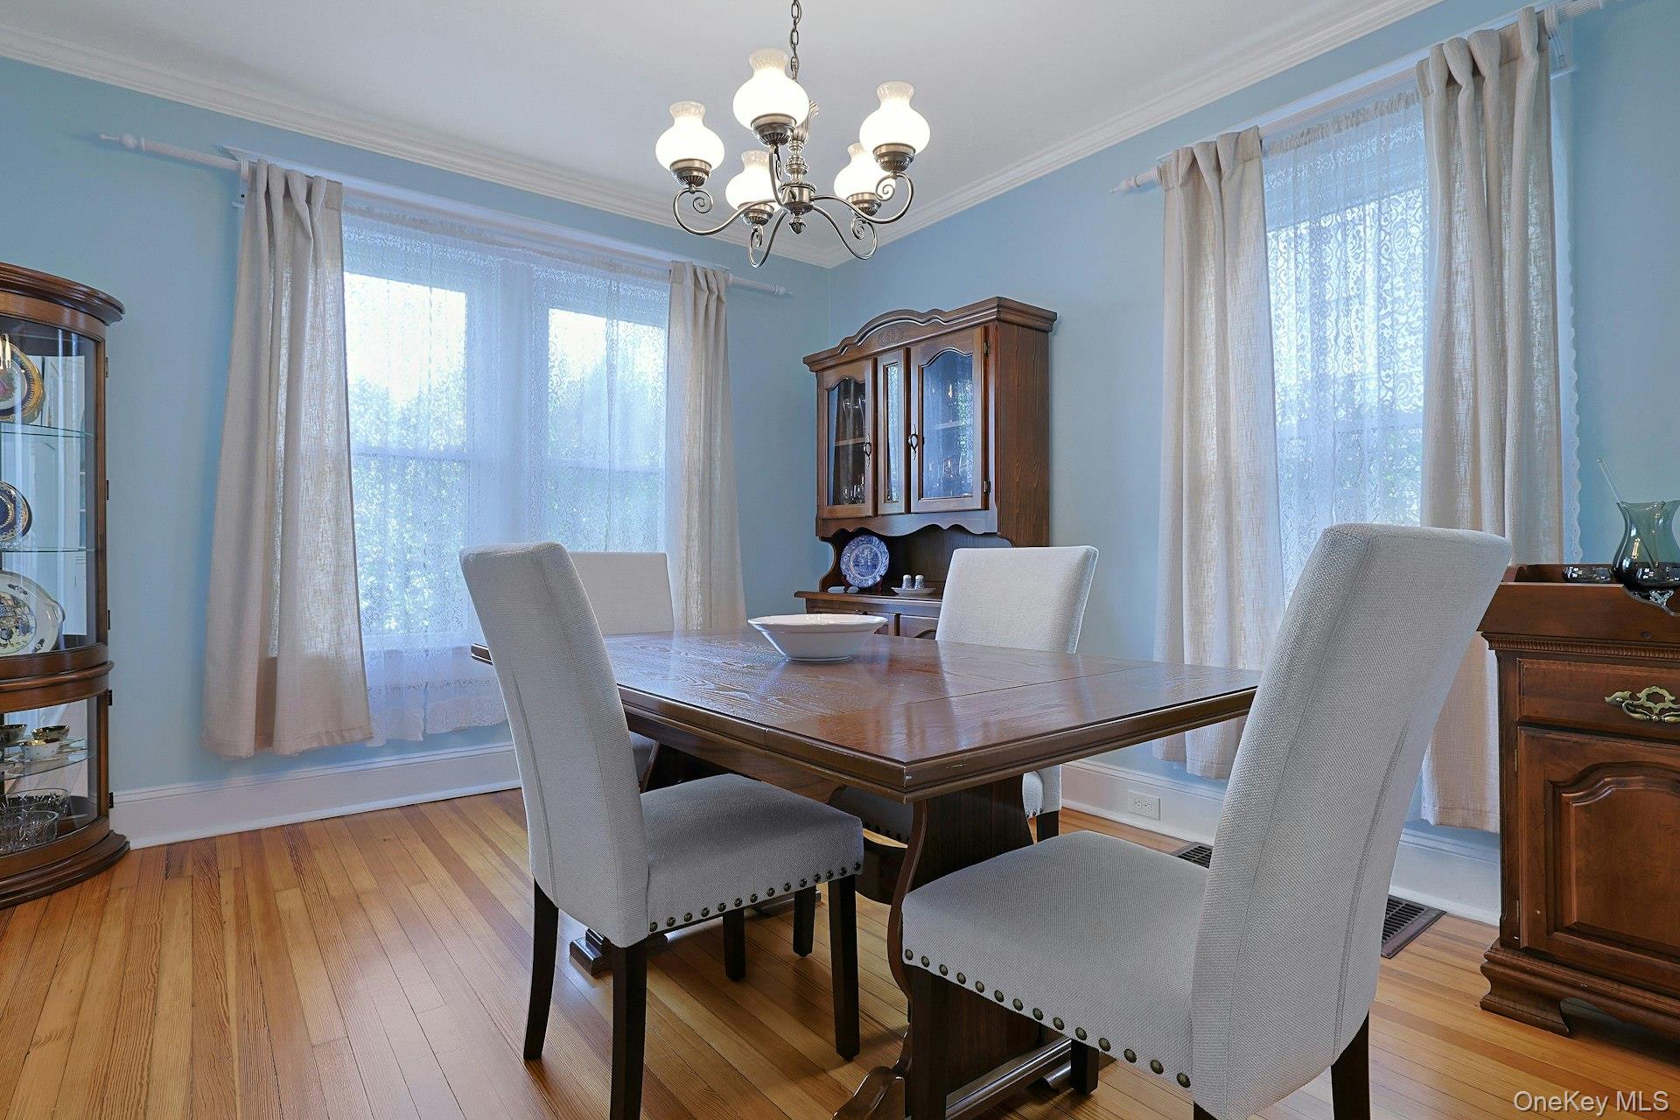
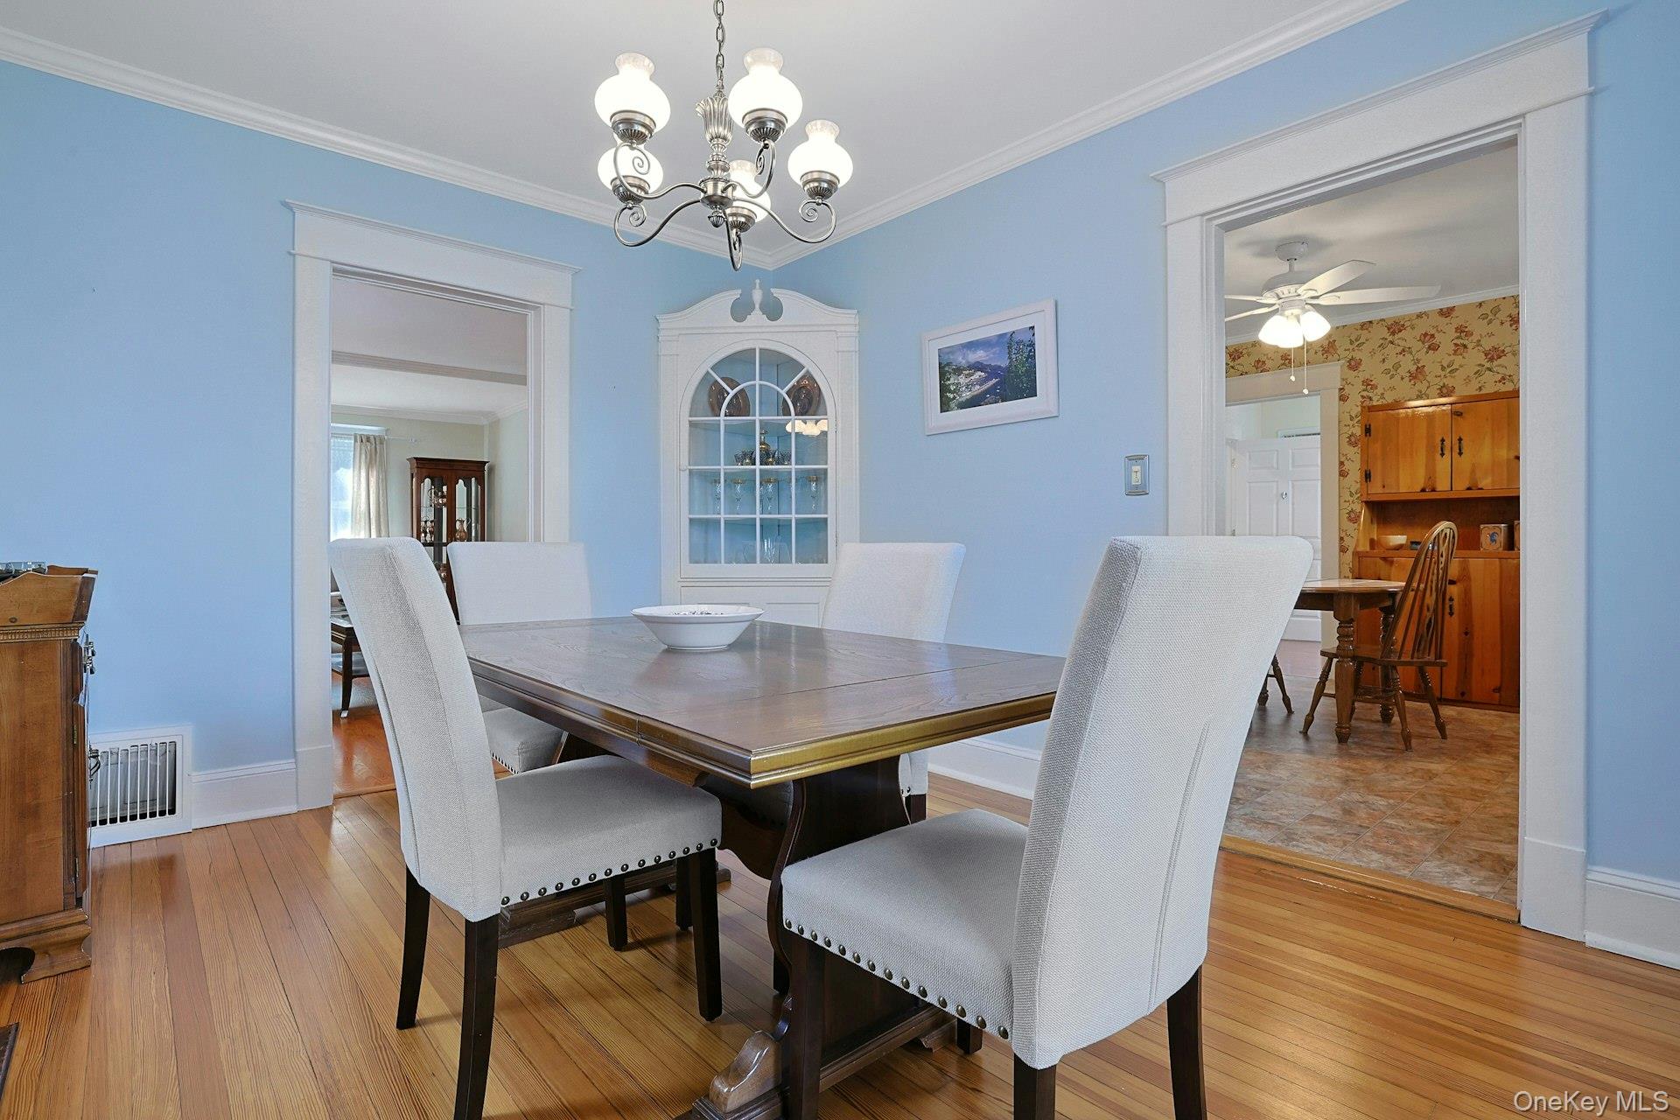
Dining room with a dark wood table, upholstered chairs, blue walls, and lace-curtained windows.
Dining room with a wood table, upholstered chairs, hardwood floors, and a built-in glass-front cabinet.
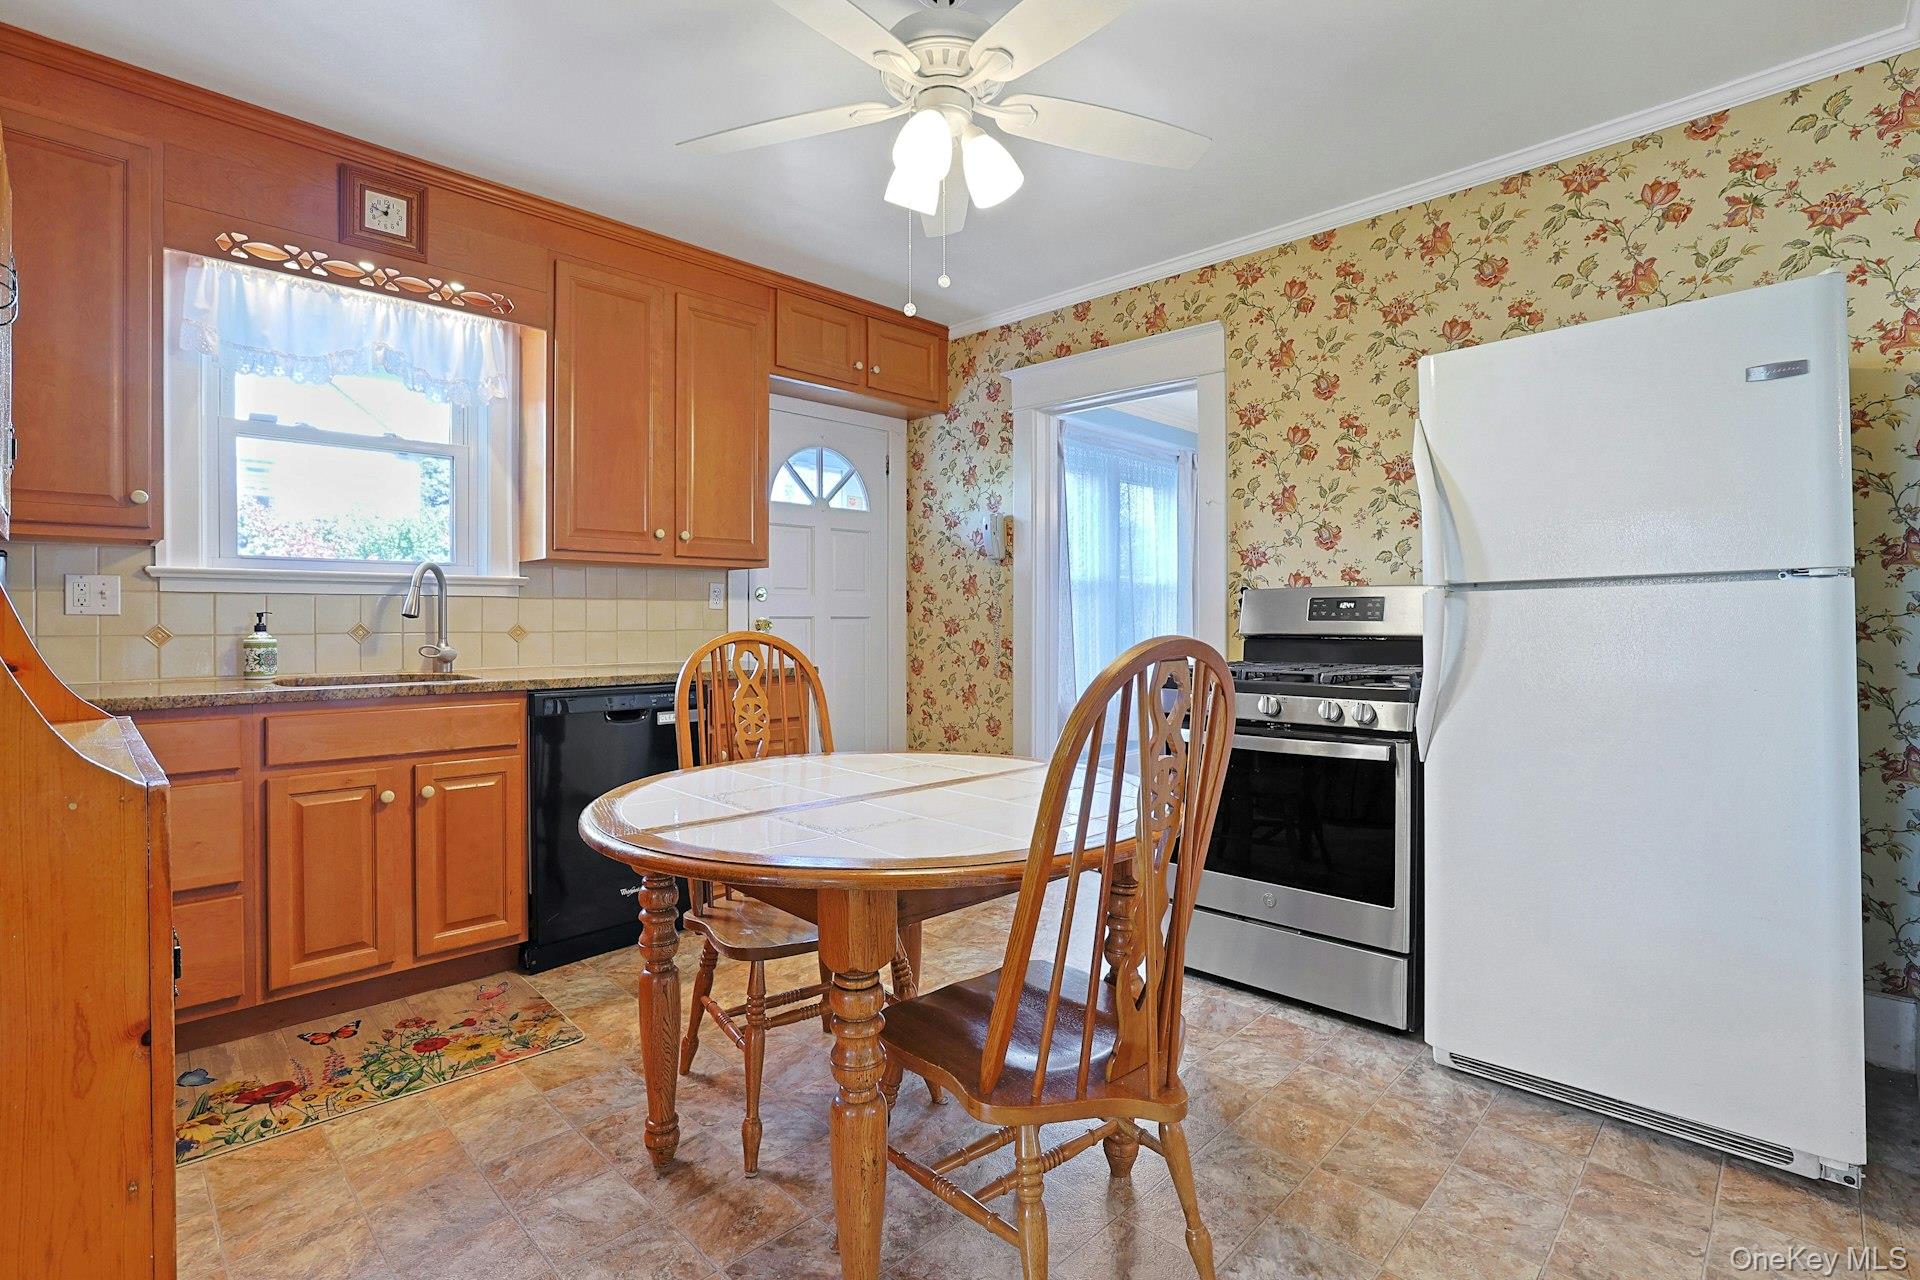
Kitchen with wood cabinets, floral wallpaper, and a dining table beside a white refrigerator.
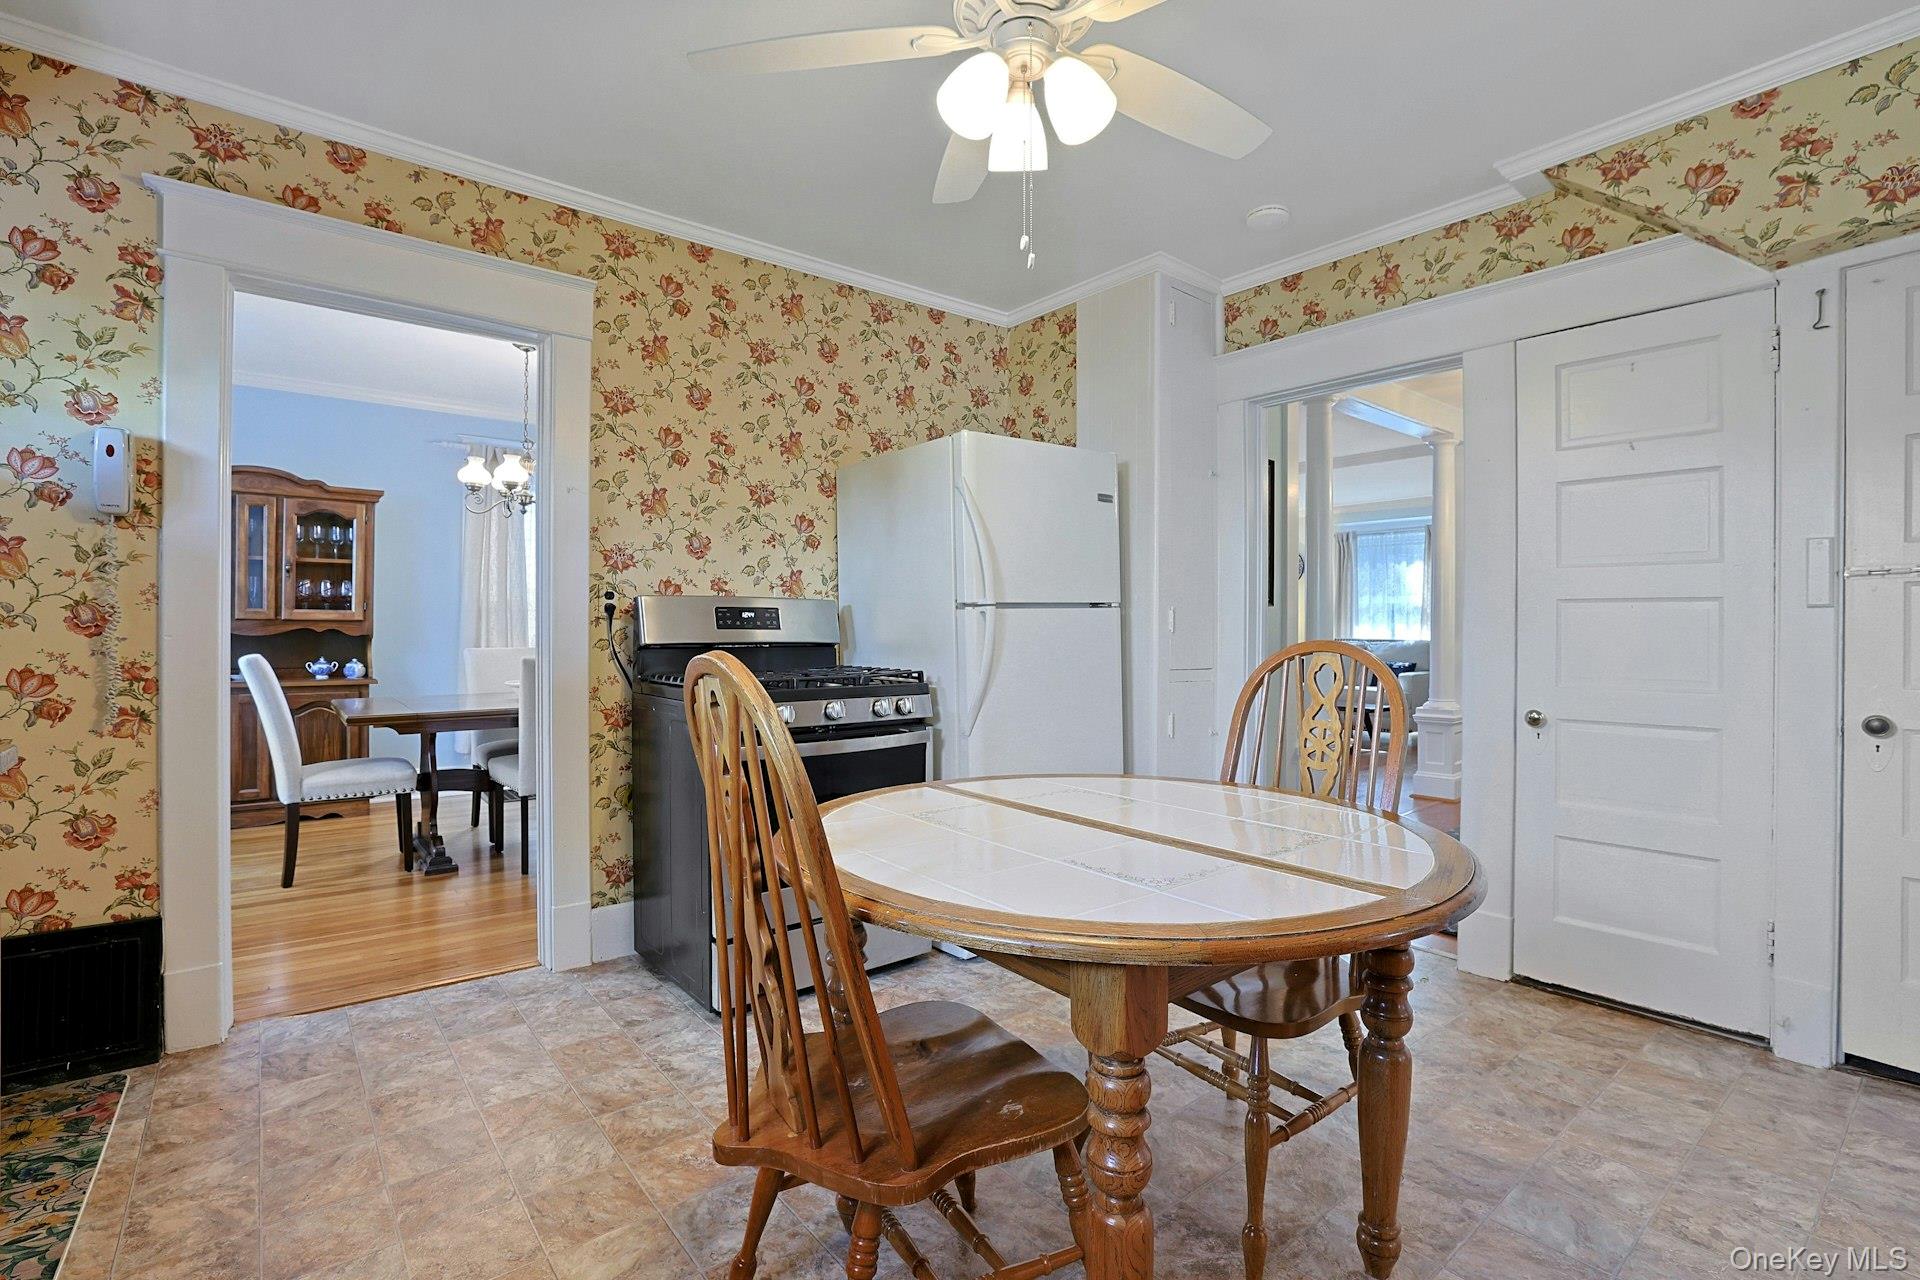
Kitchen with floral wallpaper, gas range, white refrigerator, and oval dining table.
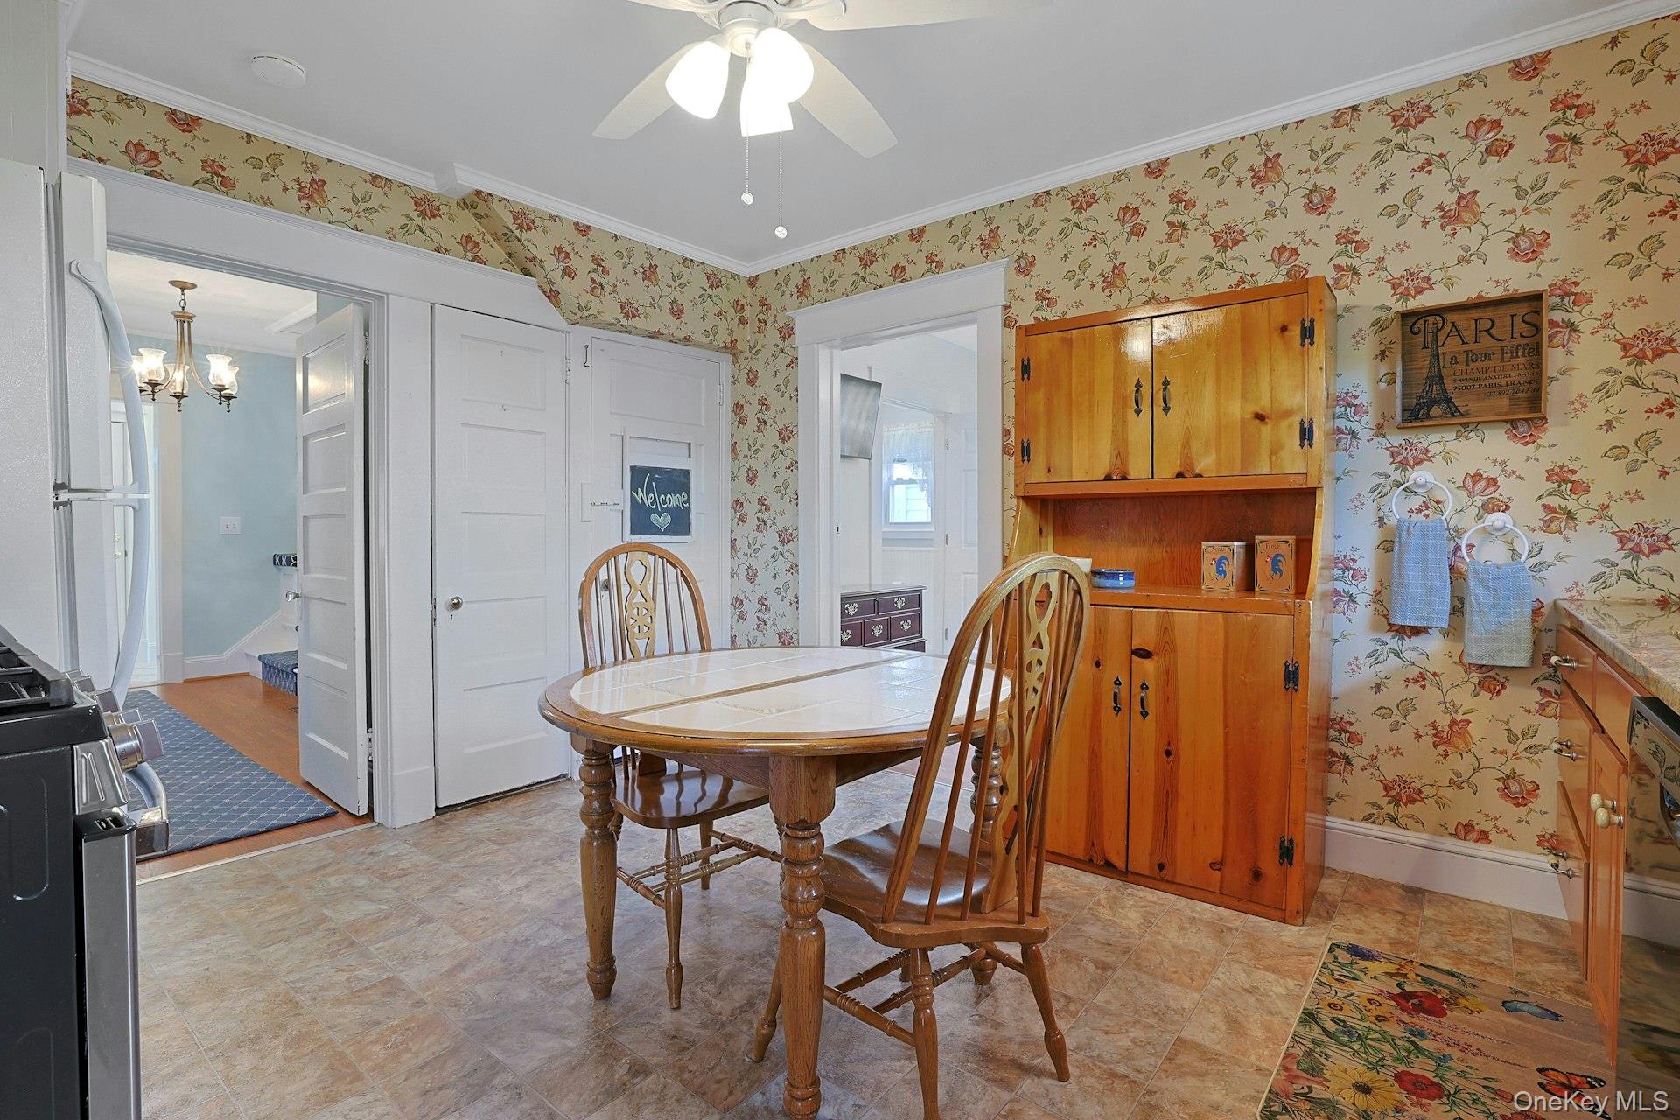
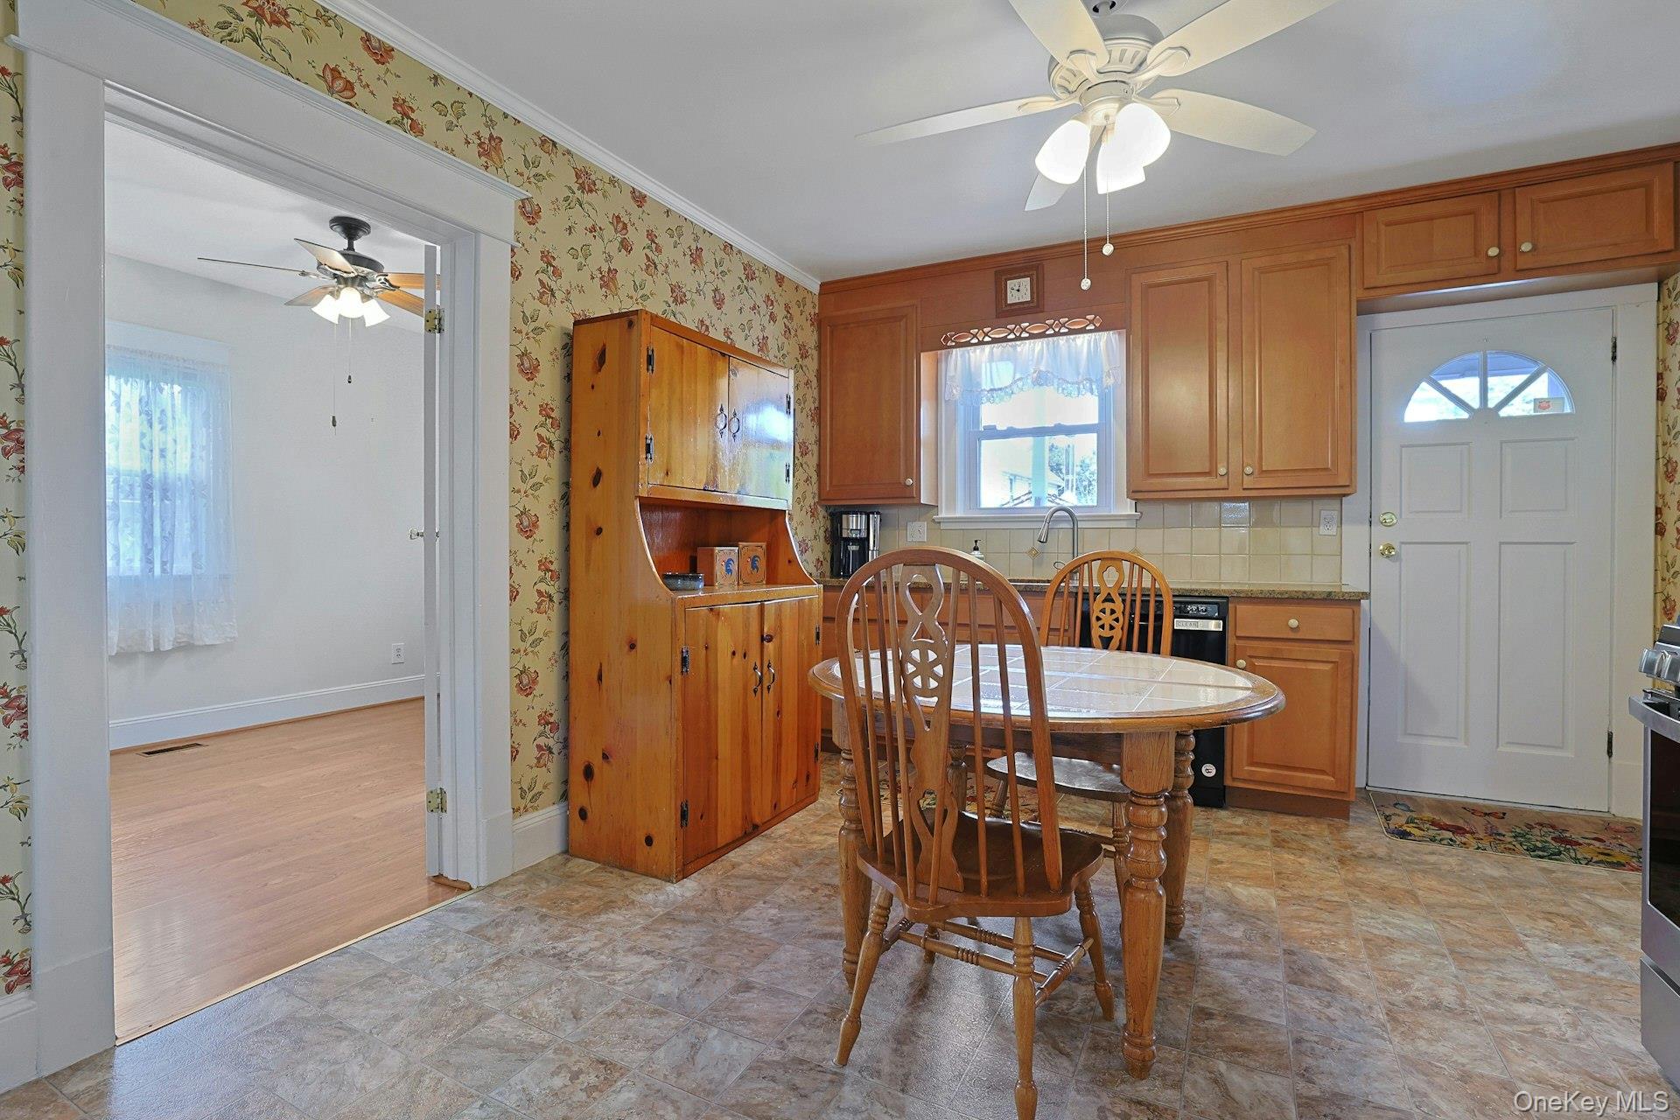
Kitchen and dining area with floral wallpaper, a wooden table, and a large pine hutch.
Kitchen and dining area with wood cabinetry, a round table, floral wallpaper, and tiled floors.
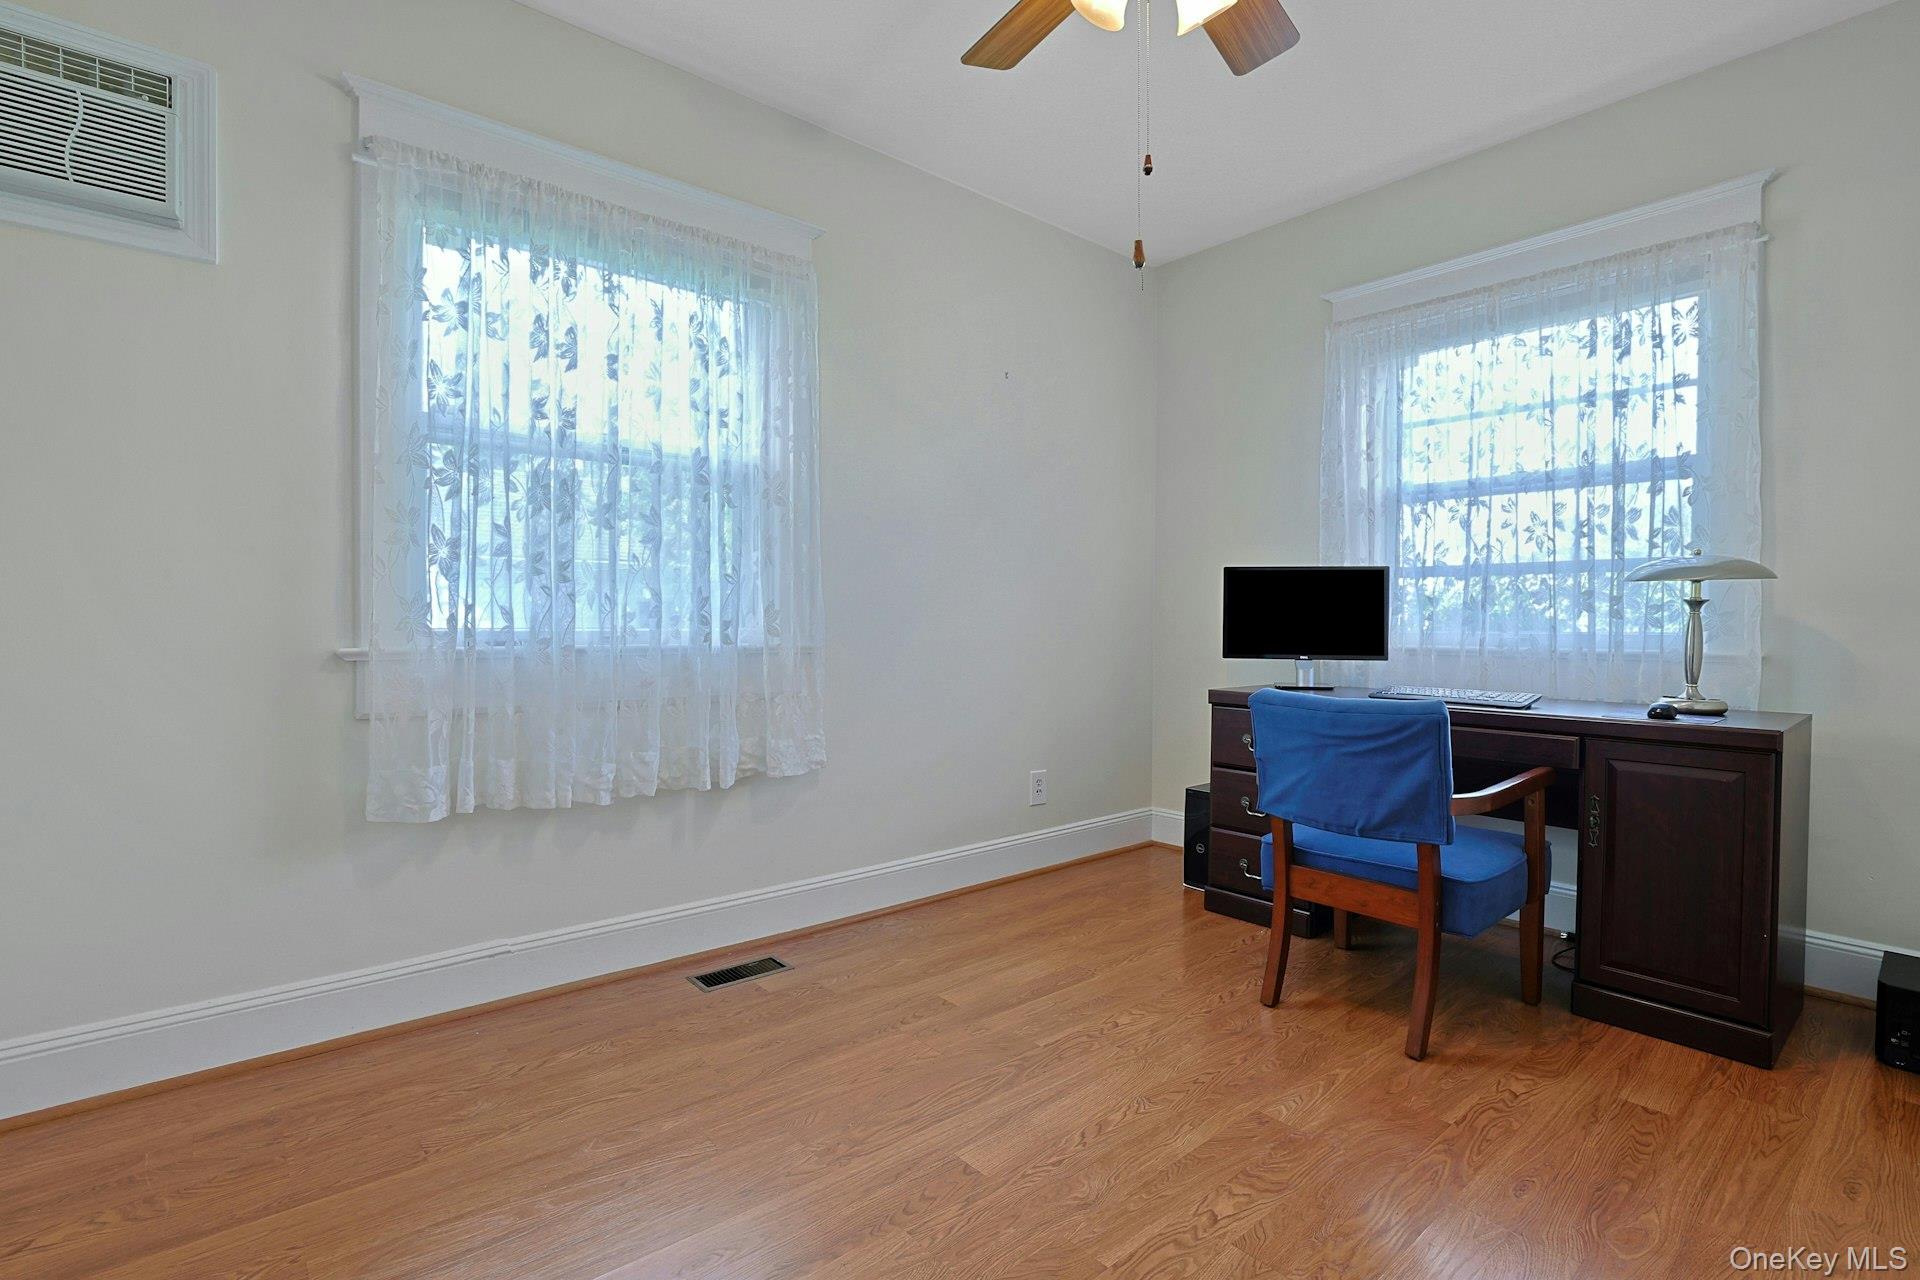
Furnished home office with a dark wood desk, blue chair, and two lace-curtained windows.
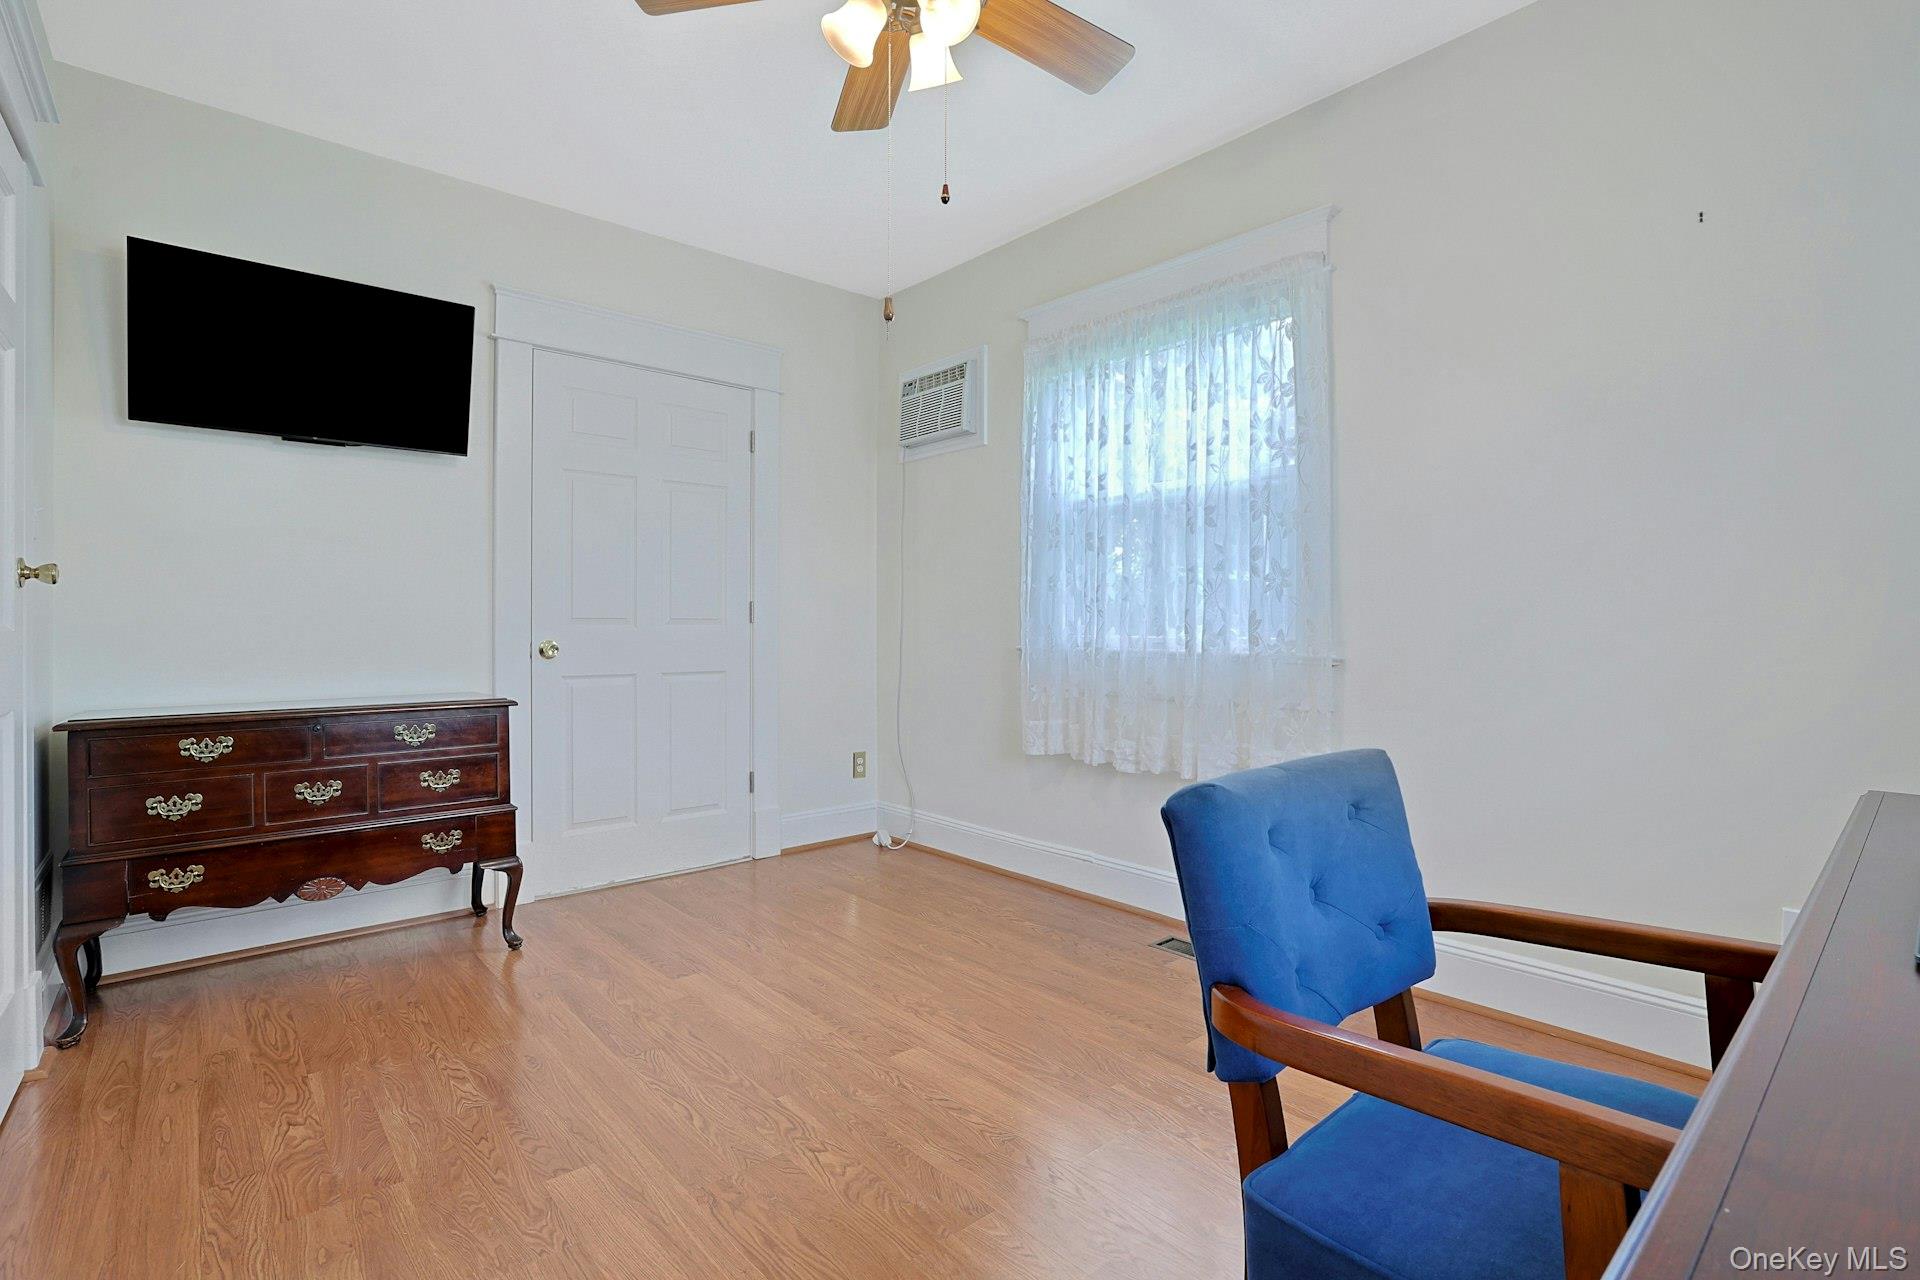
Furnished room with wood floors, a dark dresser, wall-mounted TV, and blue upholstered chair.
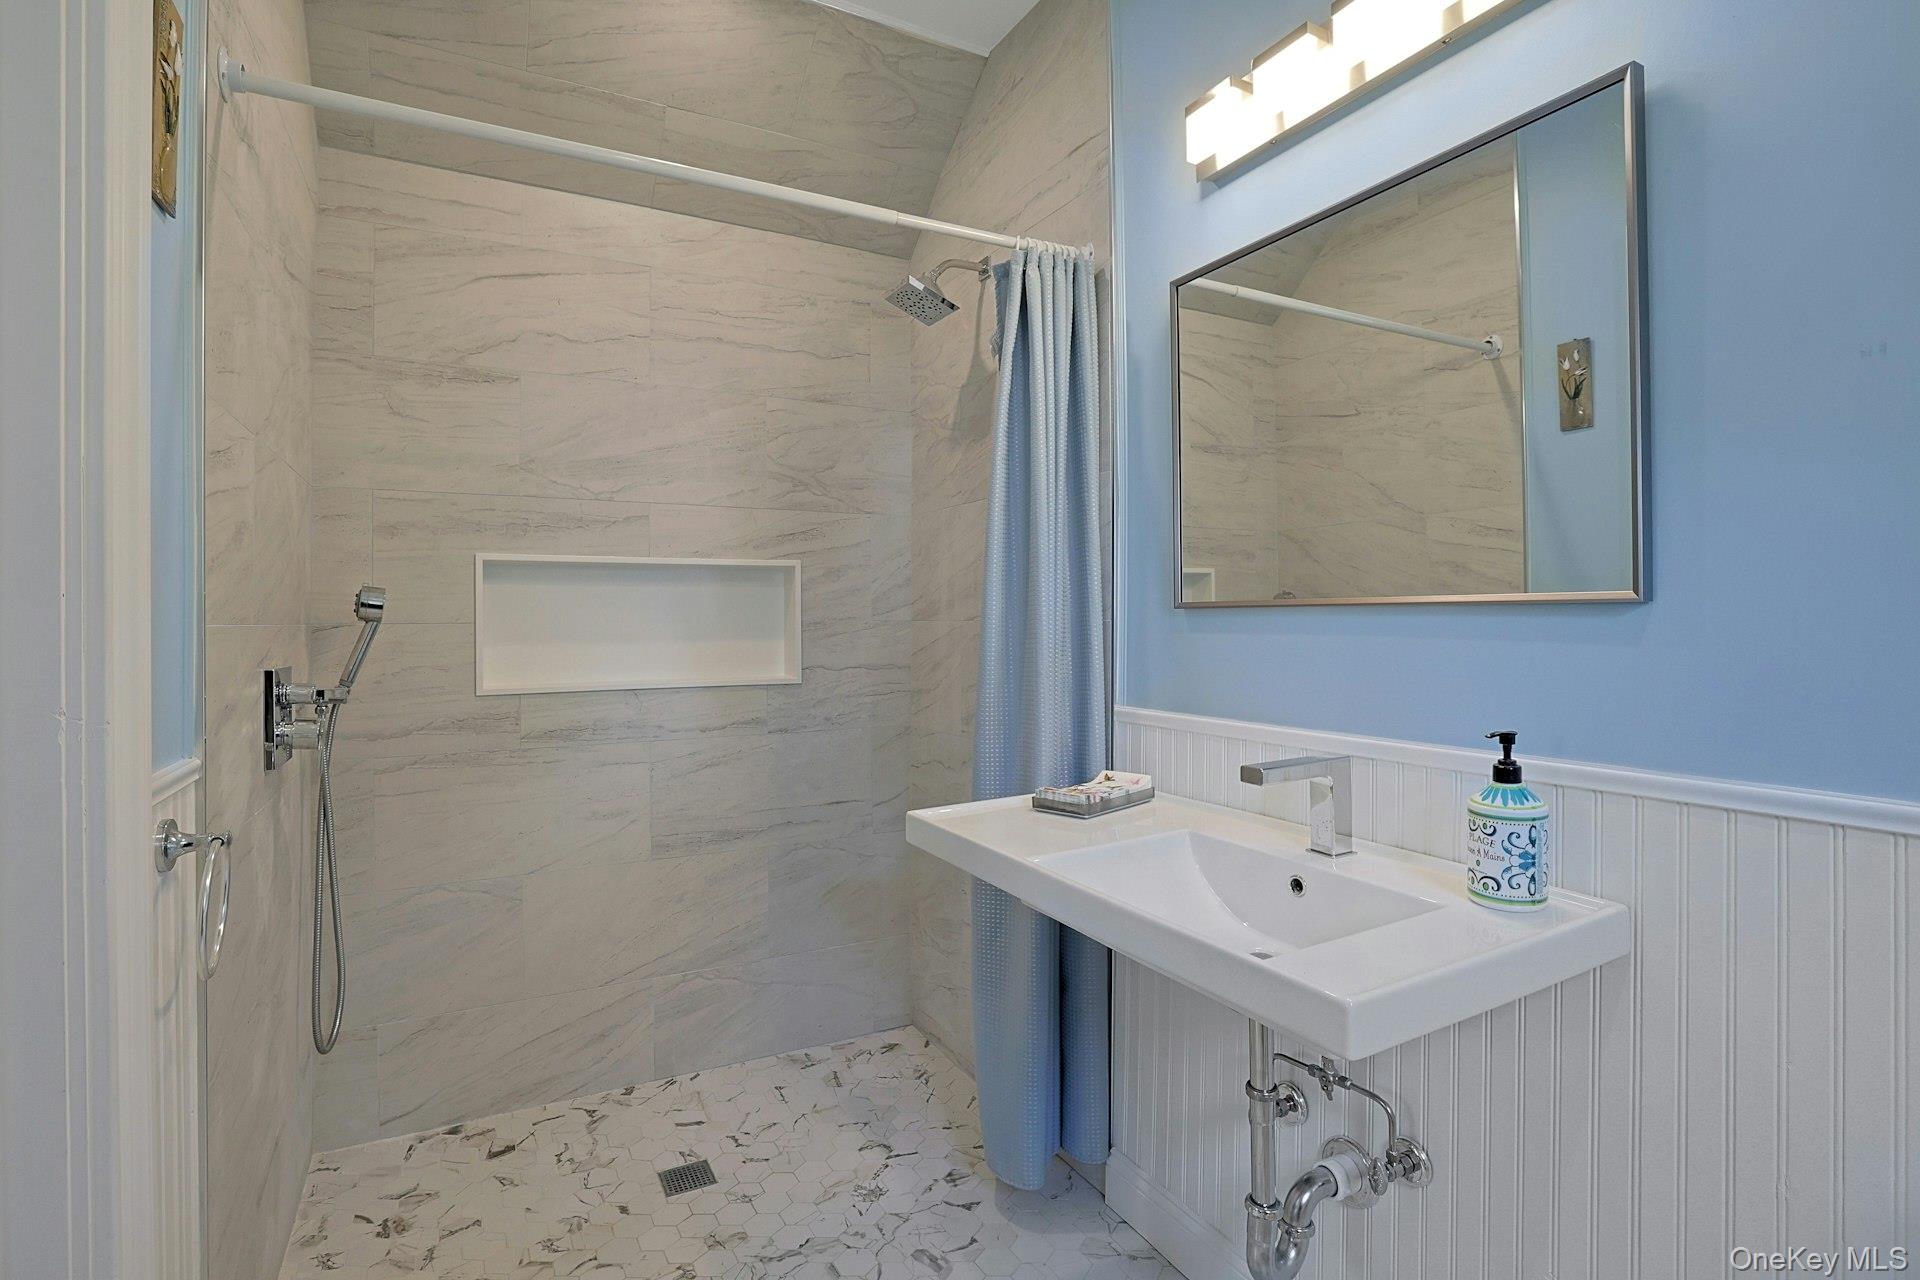
Bathroom with a marble-tiled walk-in shower, recessed niche, and white sink against blue walls.
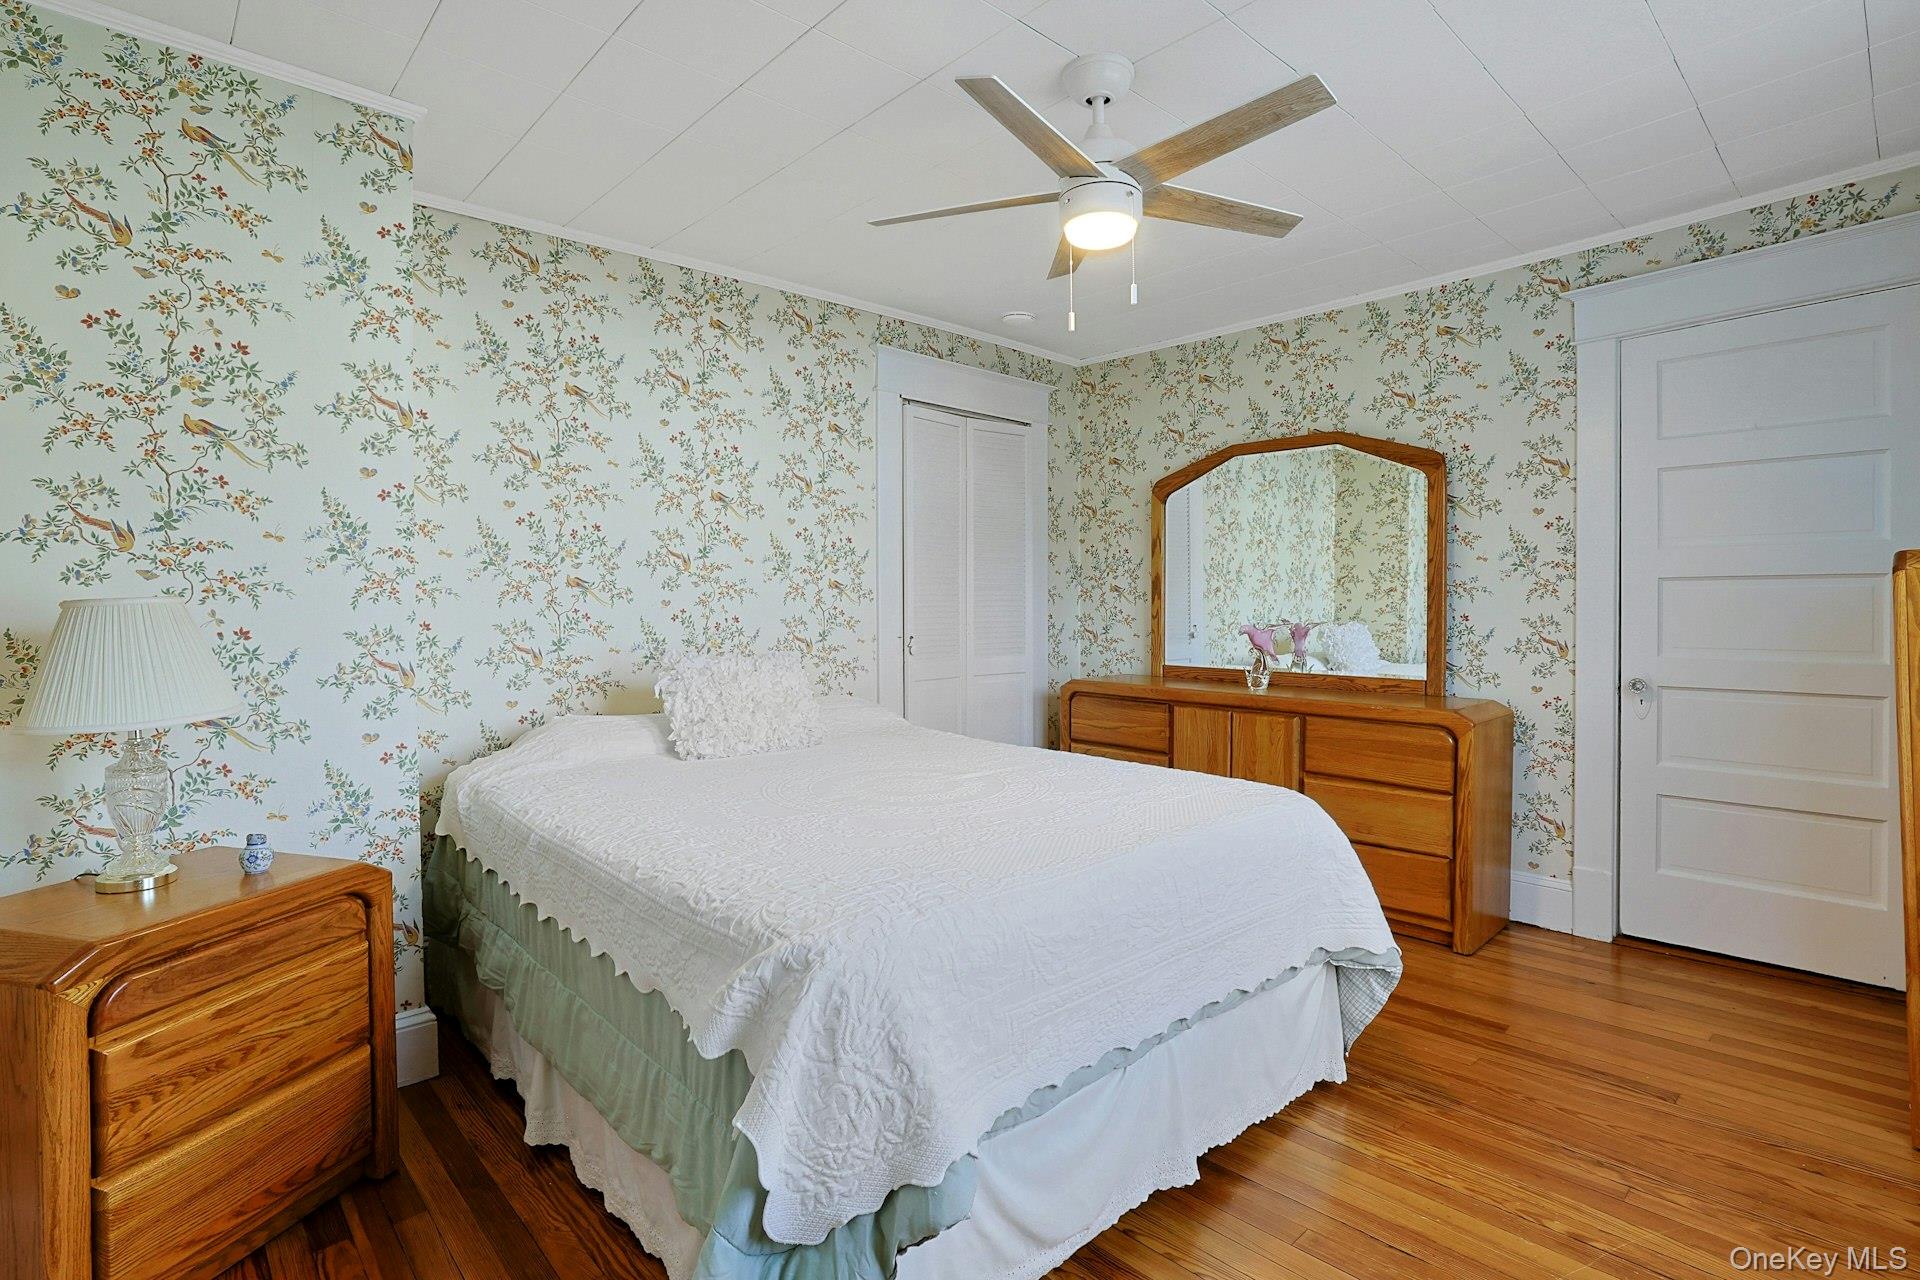
Bedroom with floral wallpaper, hardwood floors, and wooden dressers surrounding a white bed.
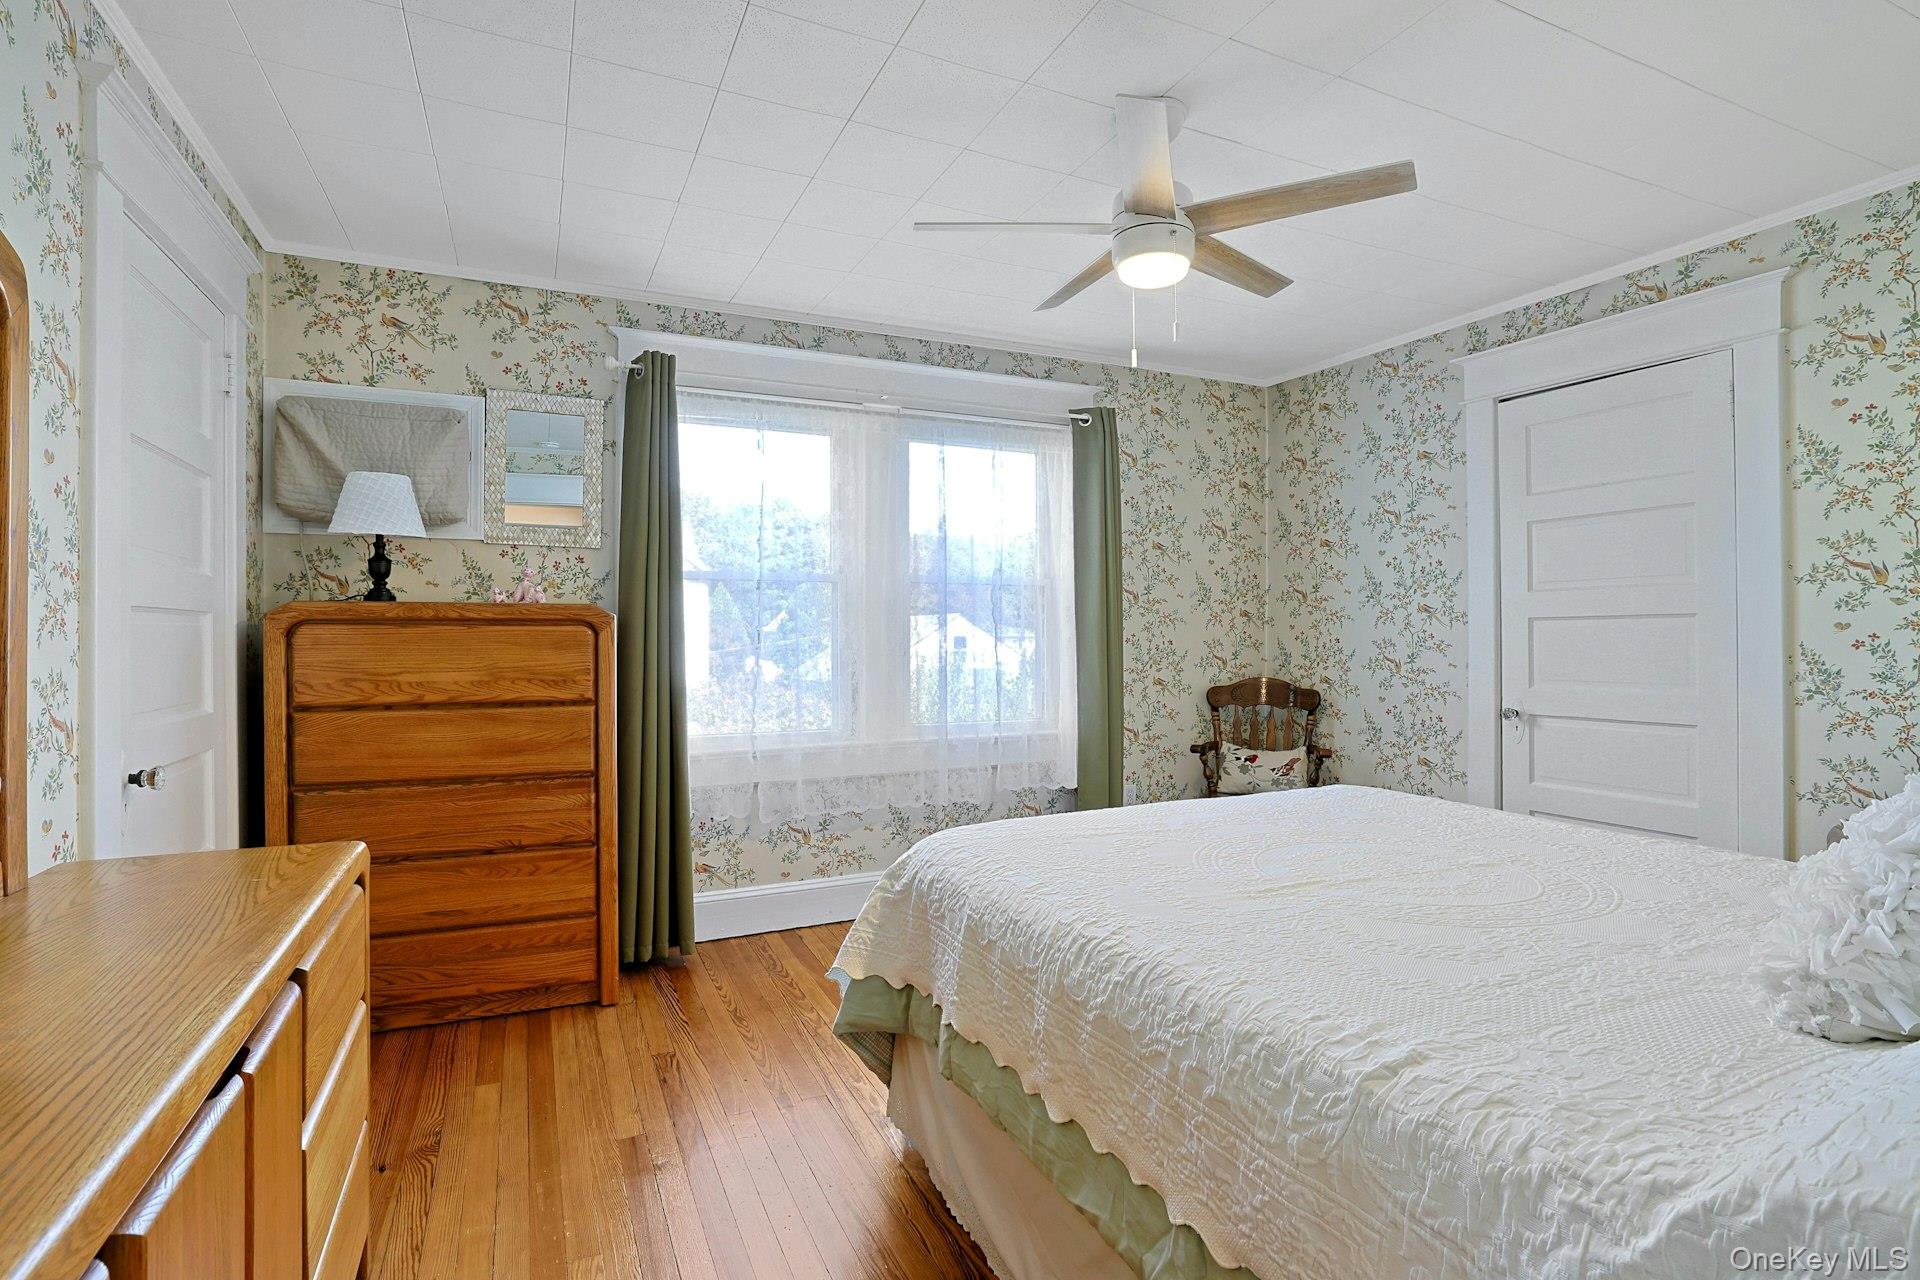
Bedroom with floral wallpaper, hardwood floors, a white bed, and a wooden dresser.
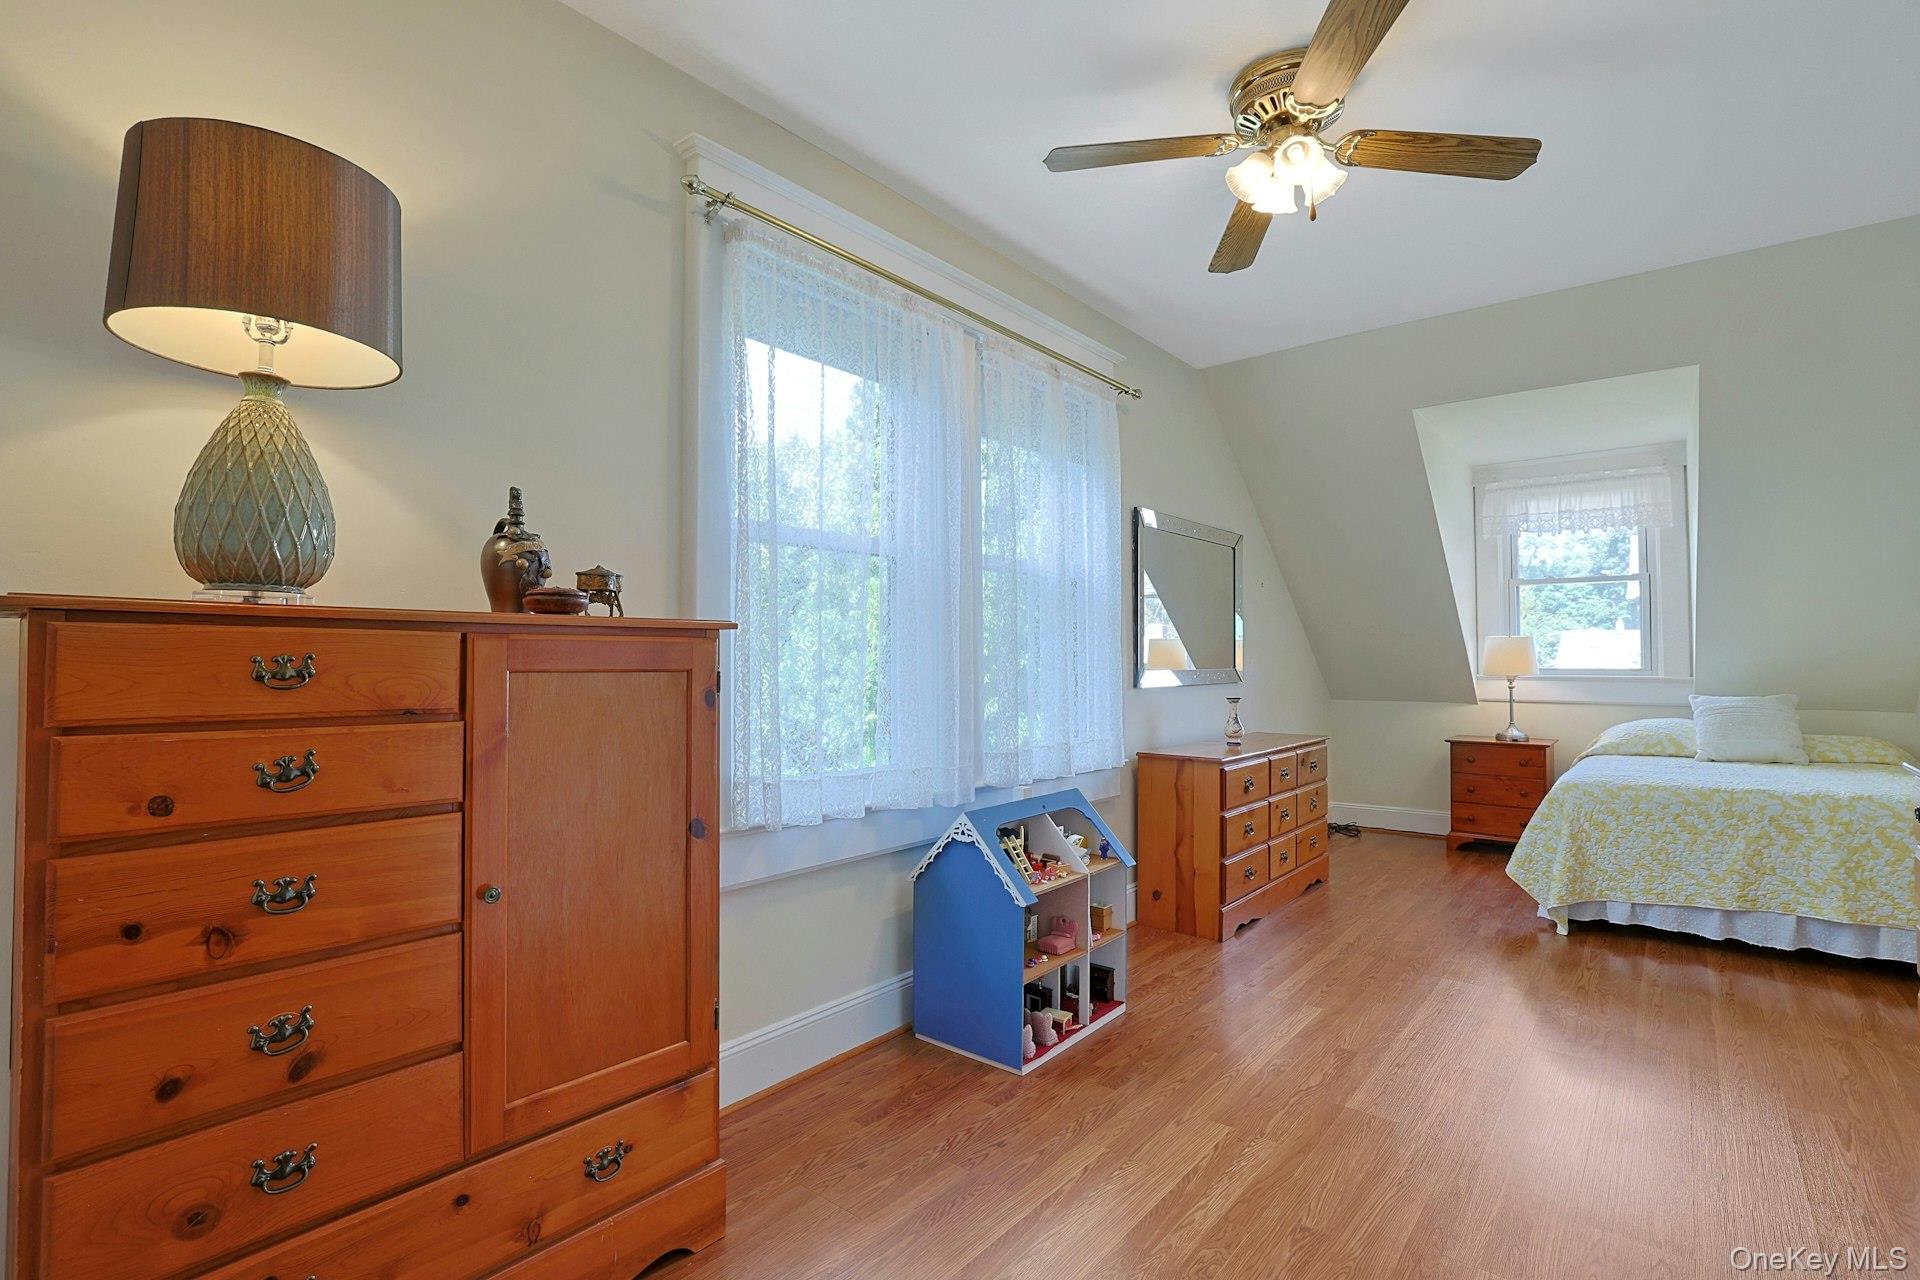
Furnished bedroom with hardwood floors, lace-curtained windows, wooden dressers, and a ceiling fan.
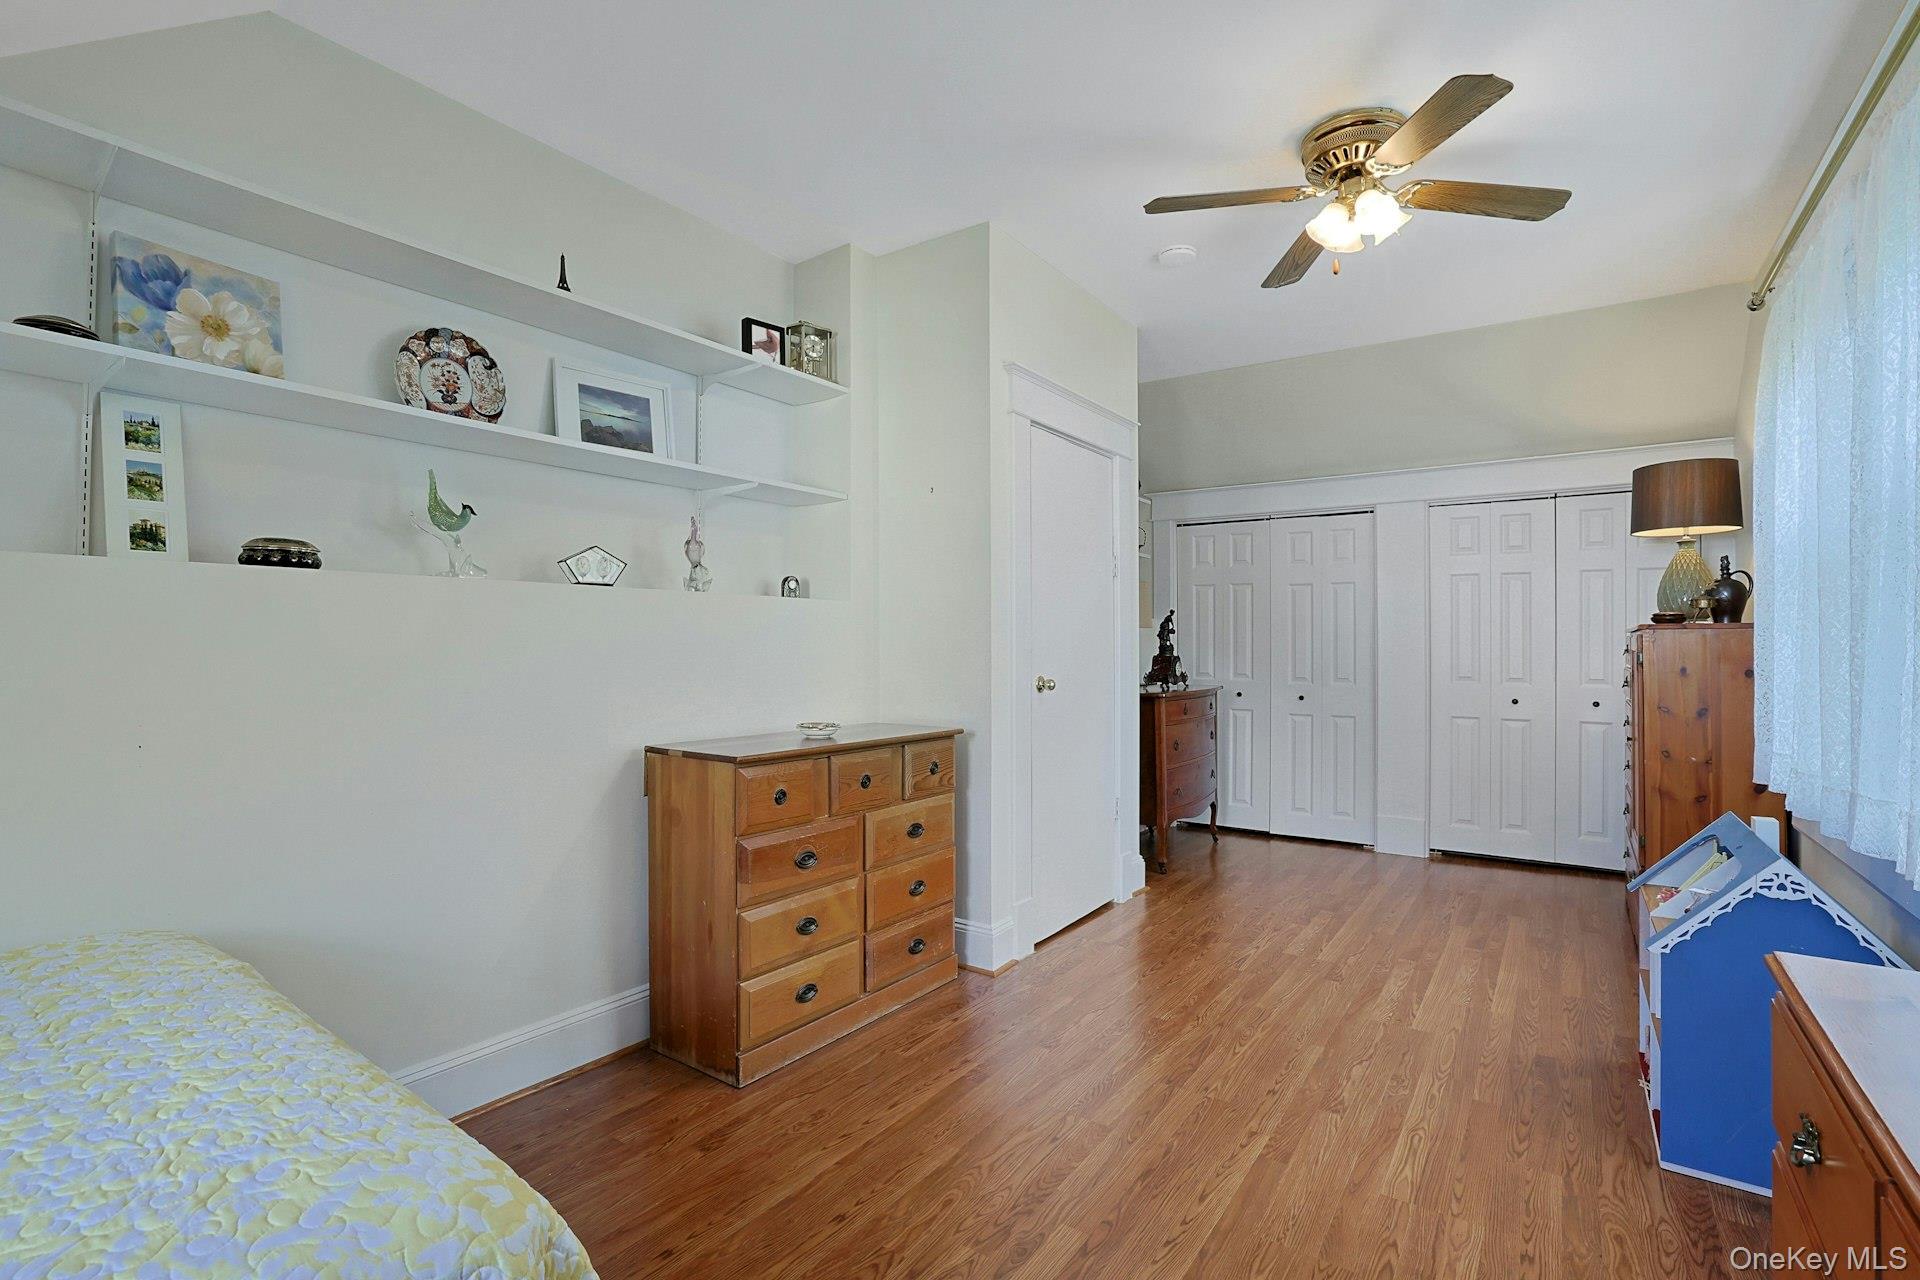
Bedroom with hardwood floors, built-in display shelves, and white closet doors.
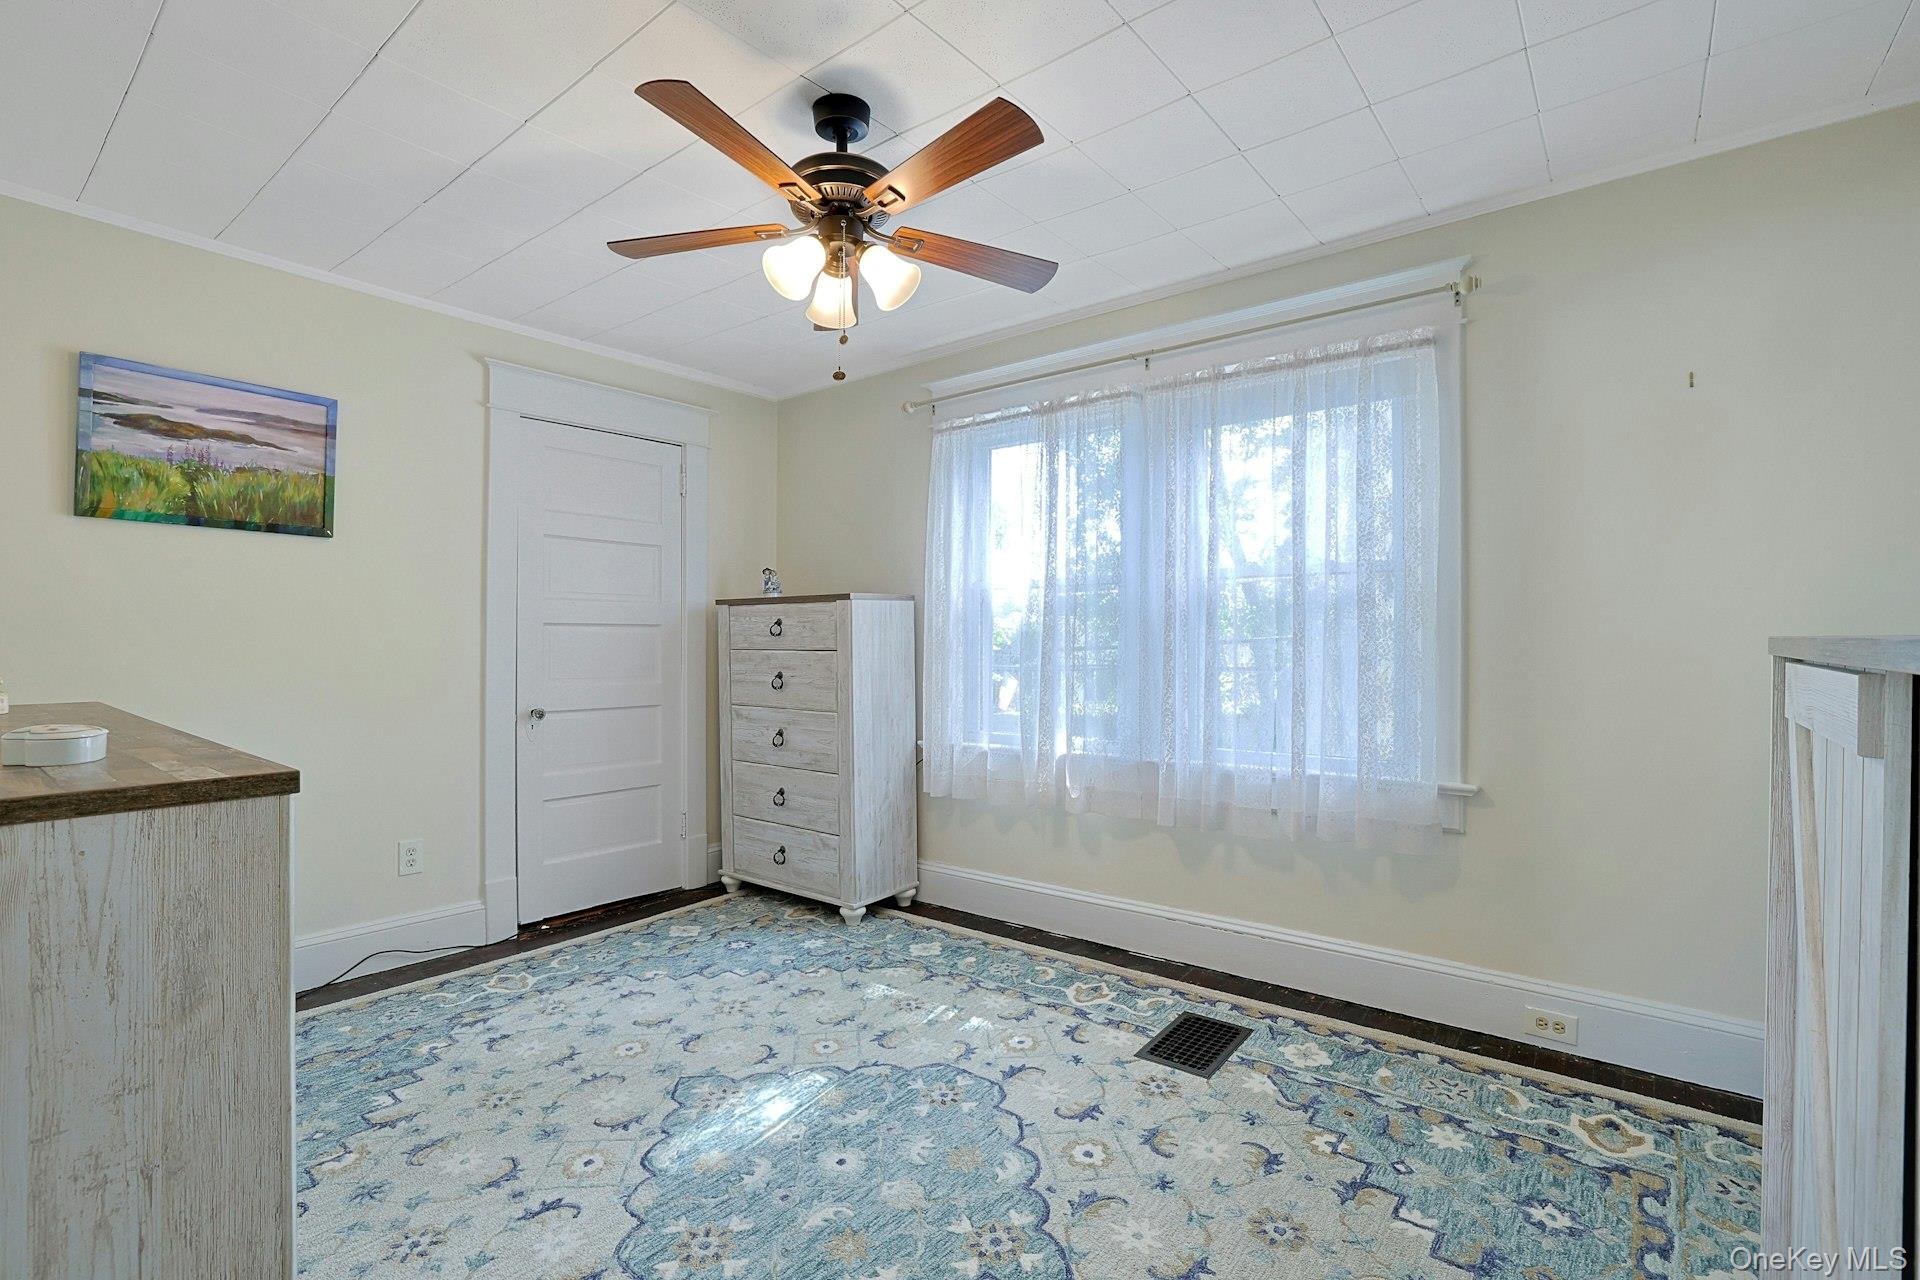
Furnished room with a blue patterned rug, white dresser, and ceiling fan beside a bright window.
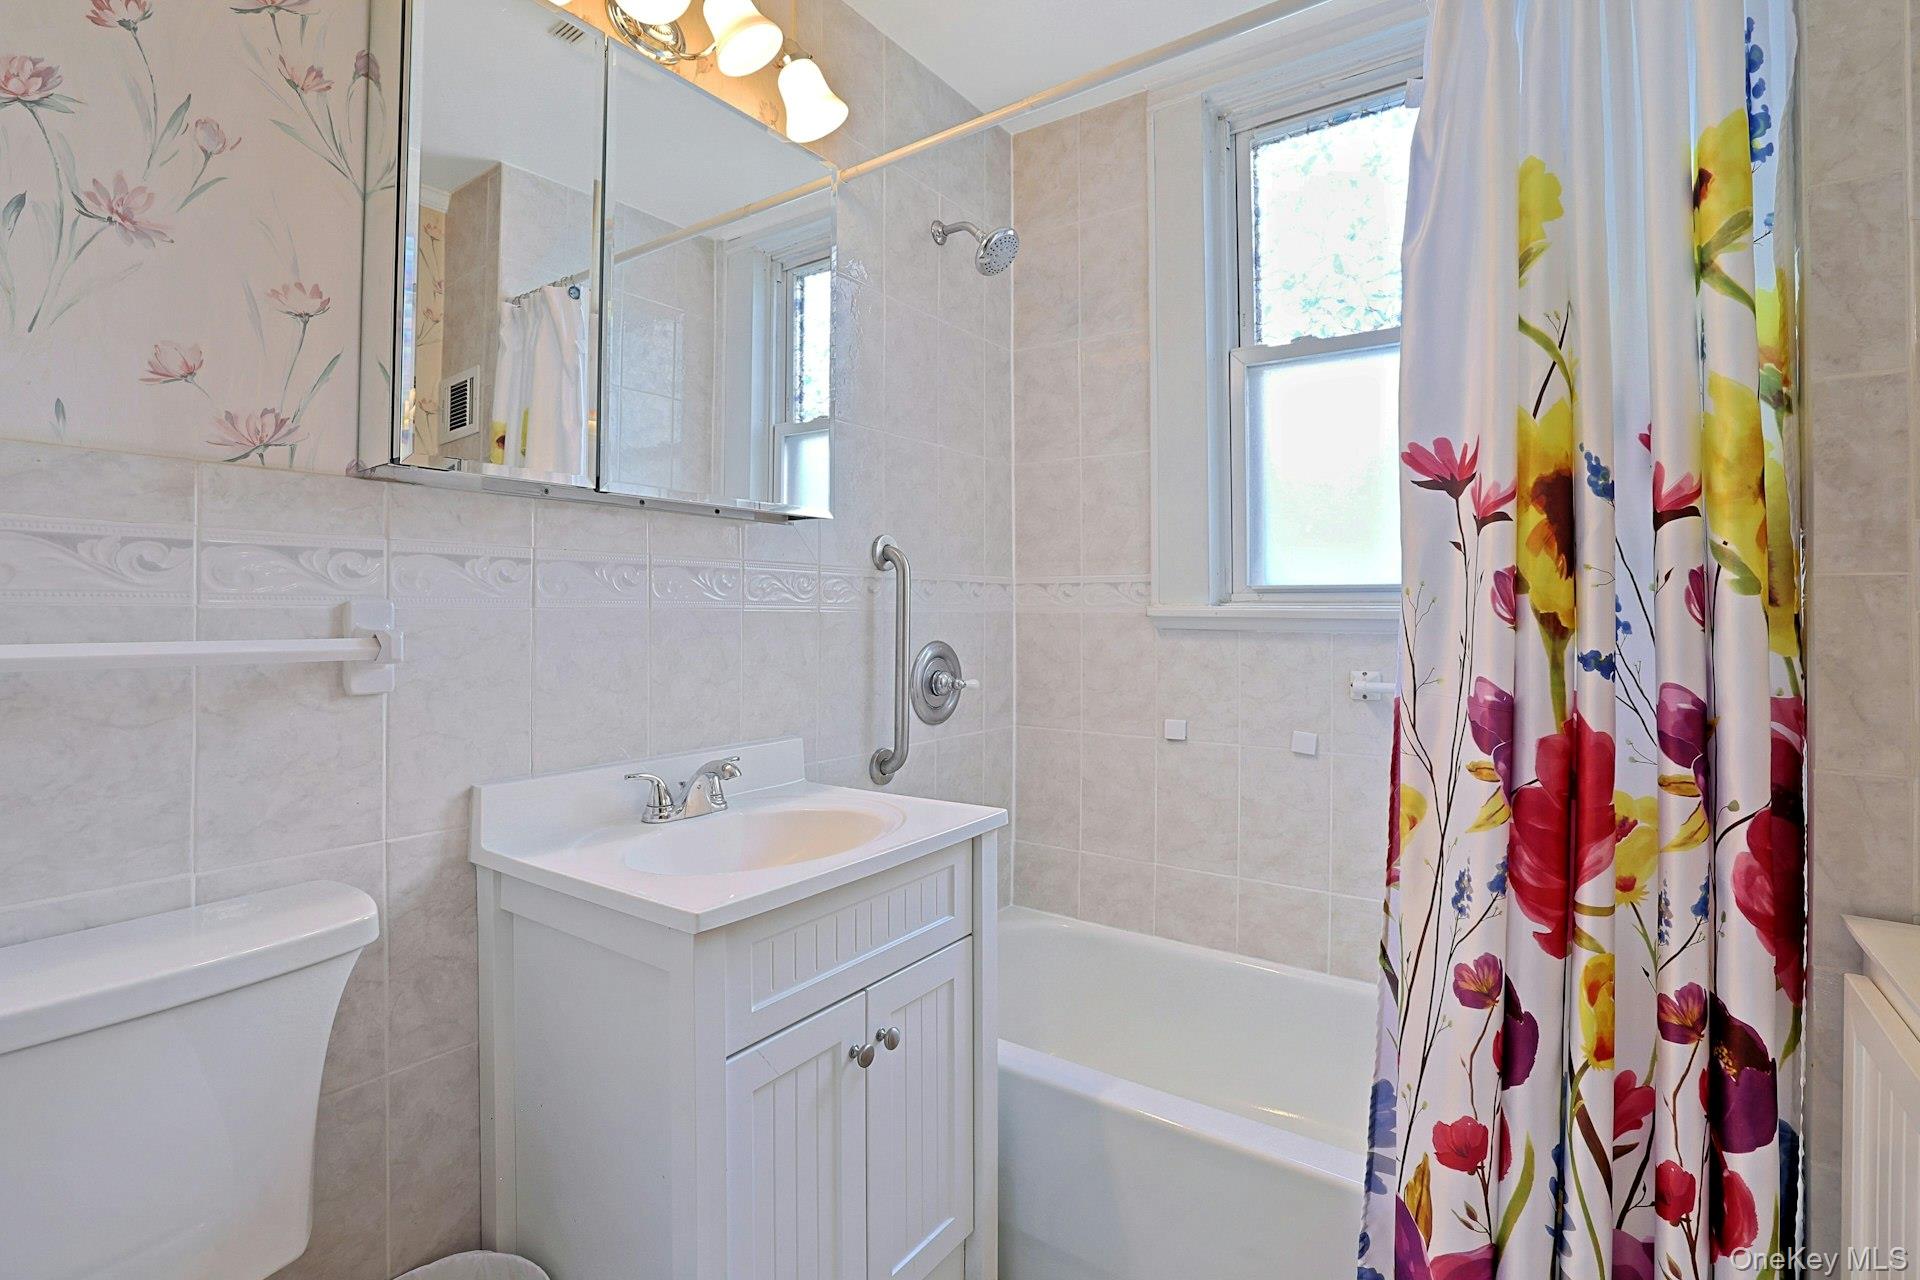
Bathroom with a white vanity and tub, tiled walls, and a colorful floral shower curtain.
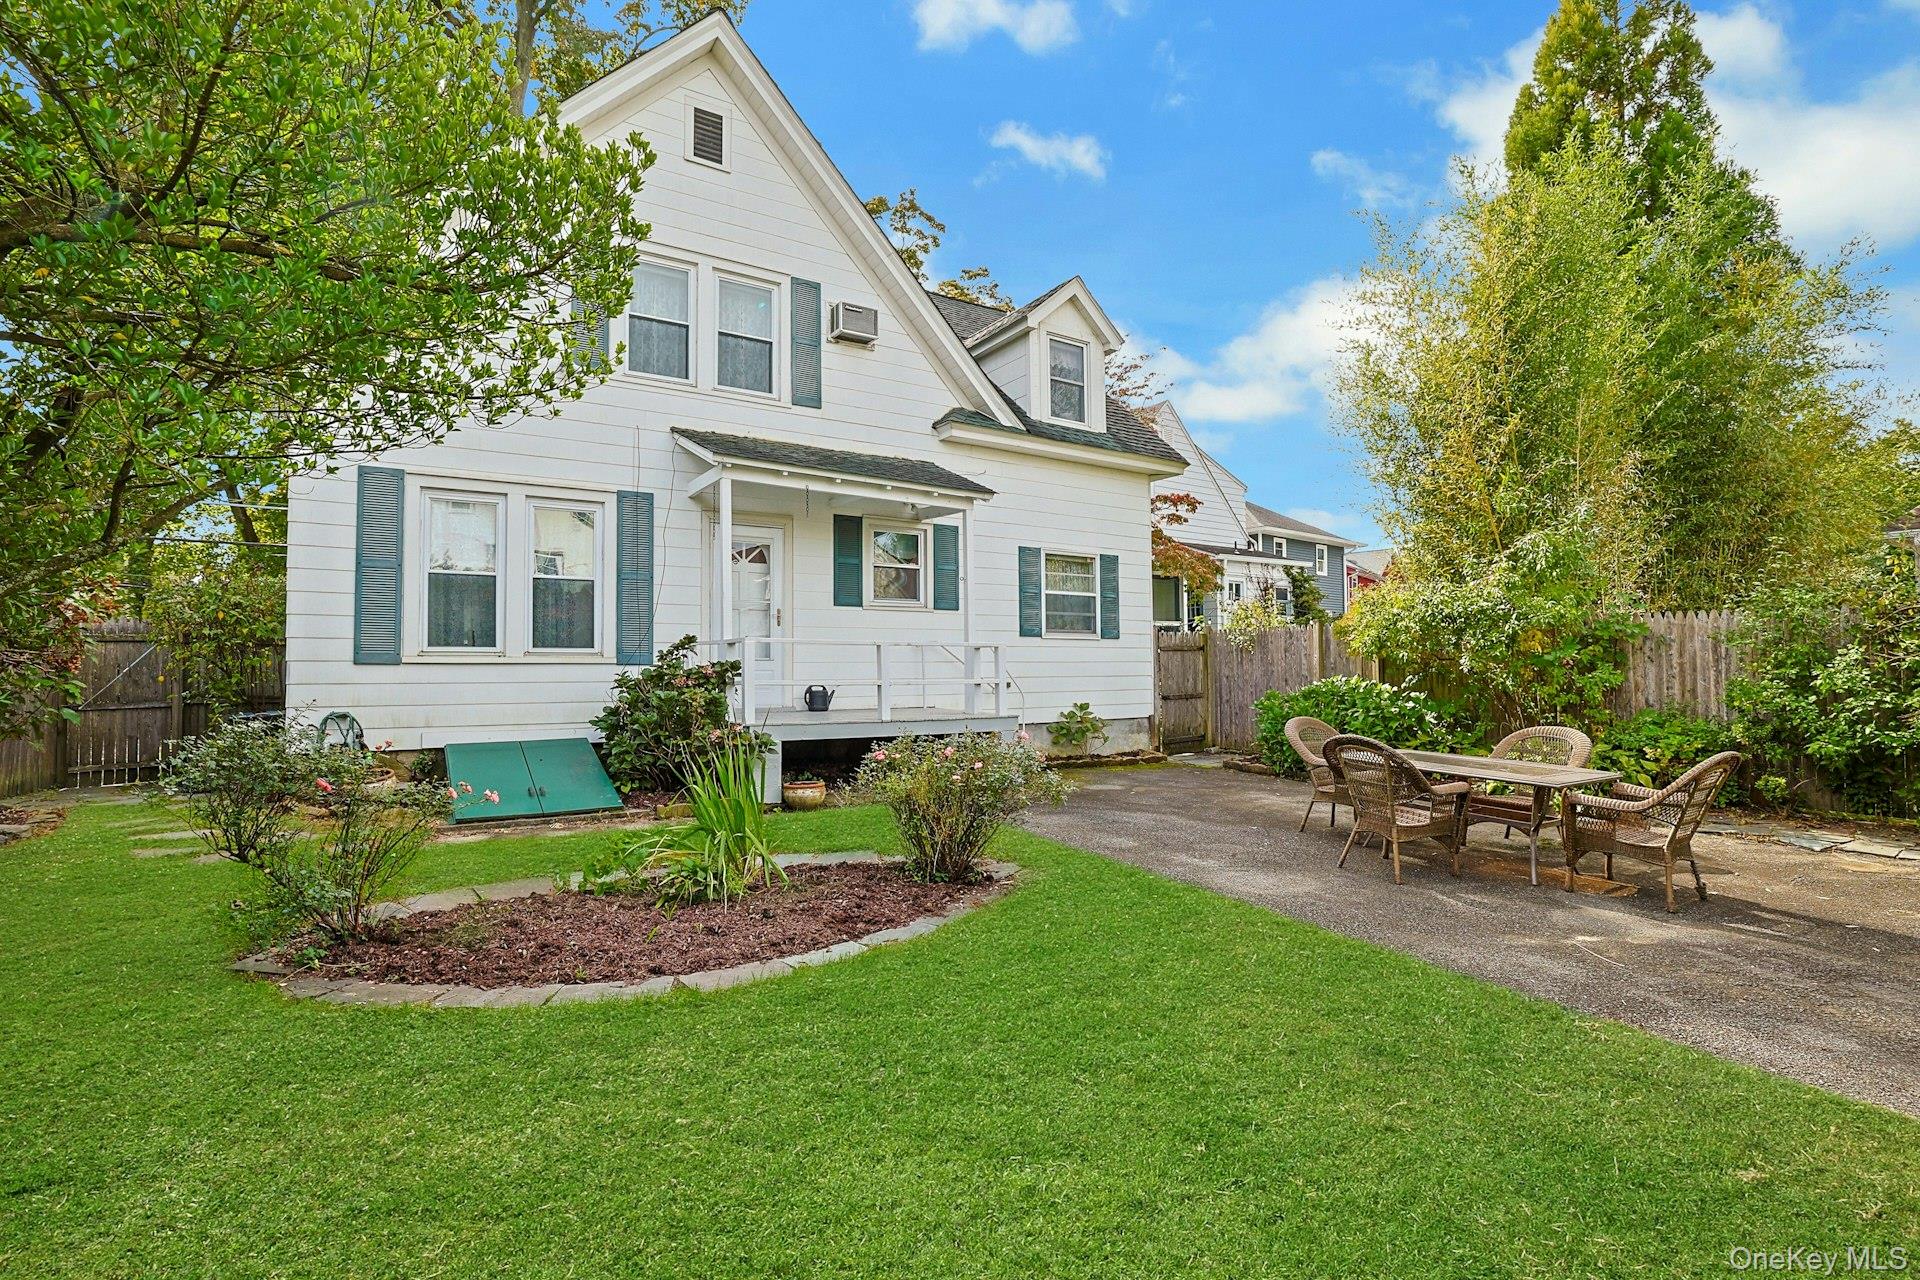
White gabled house with teal shutters, a covered porch, and a patio dining set in a leafy yard.
Backyard with a paved patio, outdoor dining set, garden beds, and a covered porch.
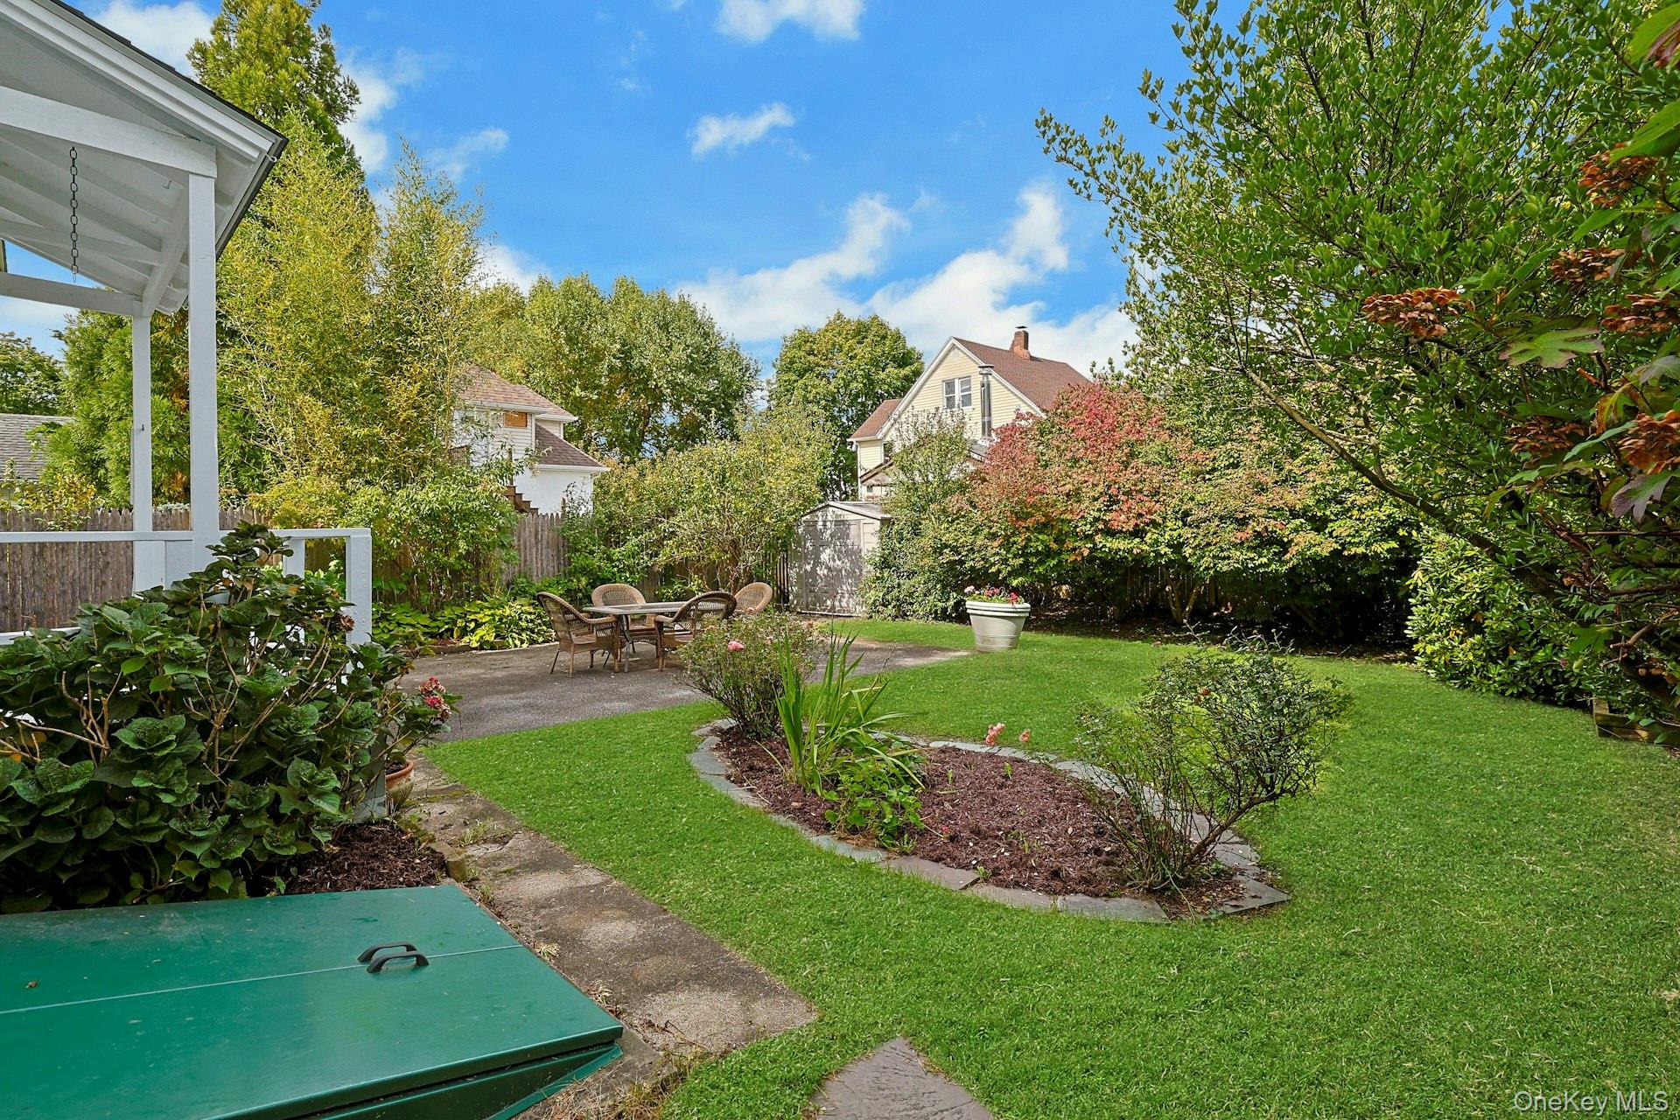
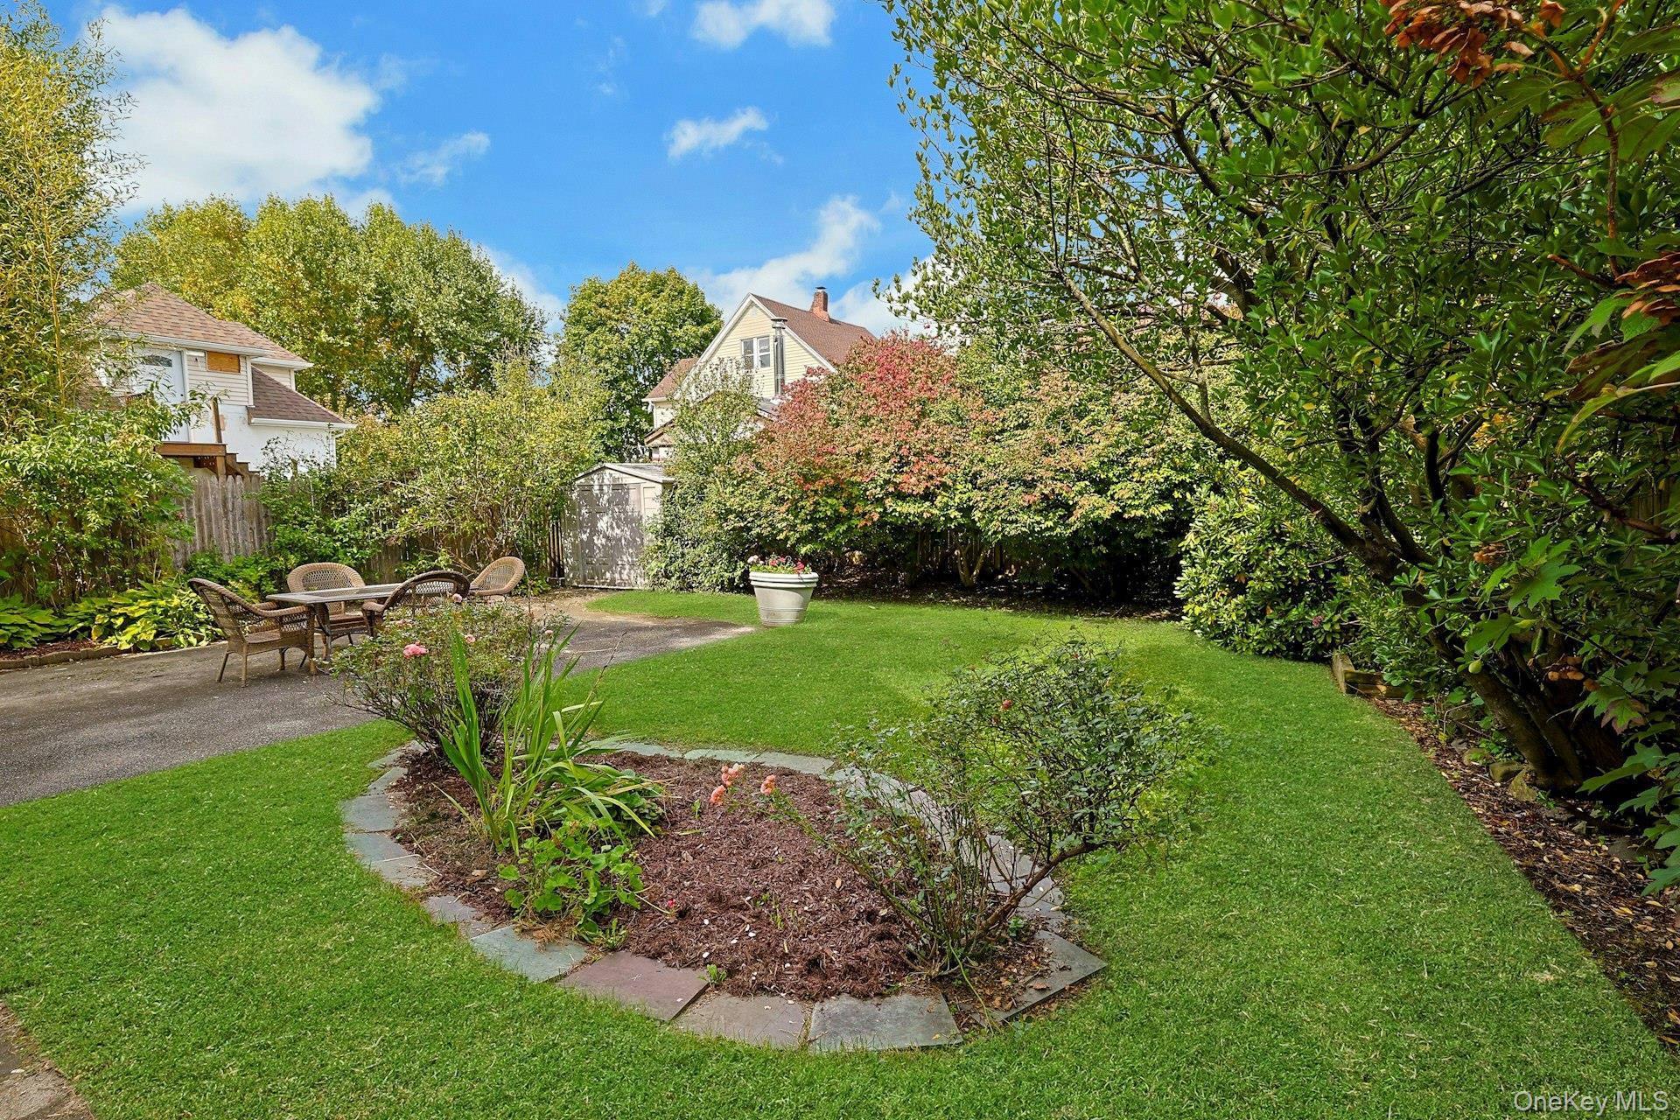
Landscaped backyard with a green lawn, mature trees, garden beds, and a patio seating area.
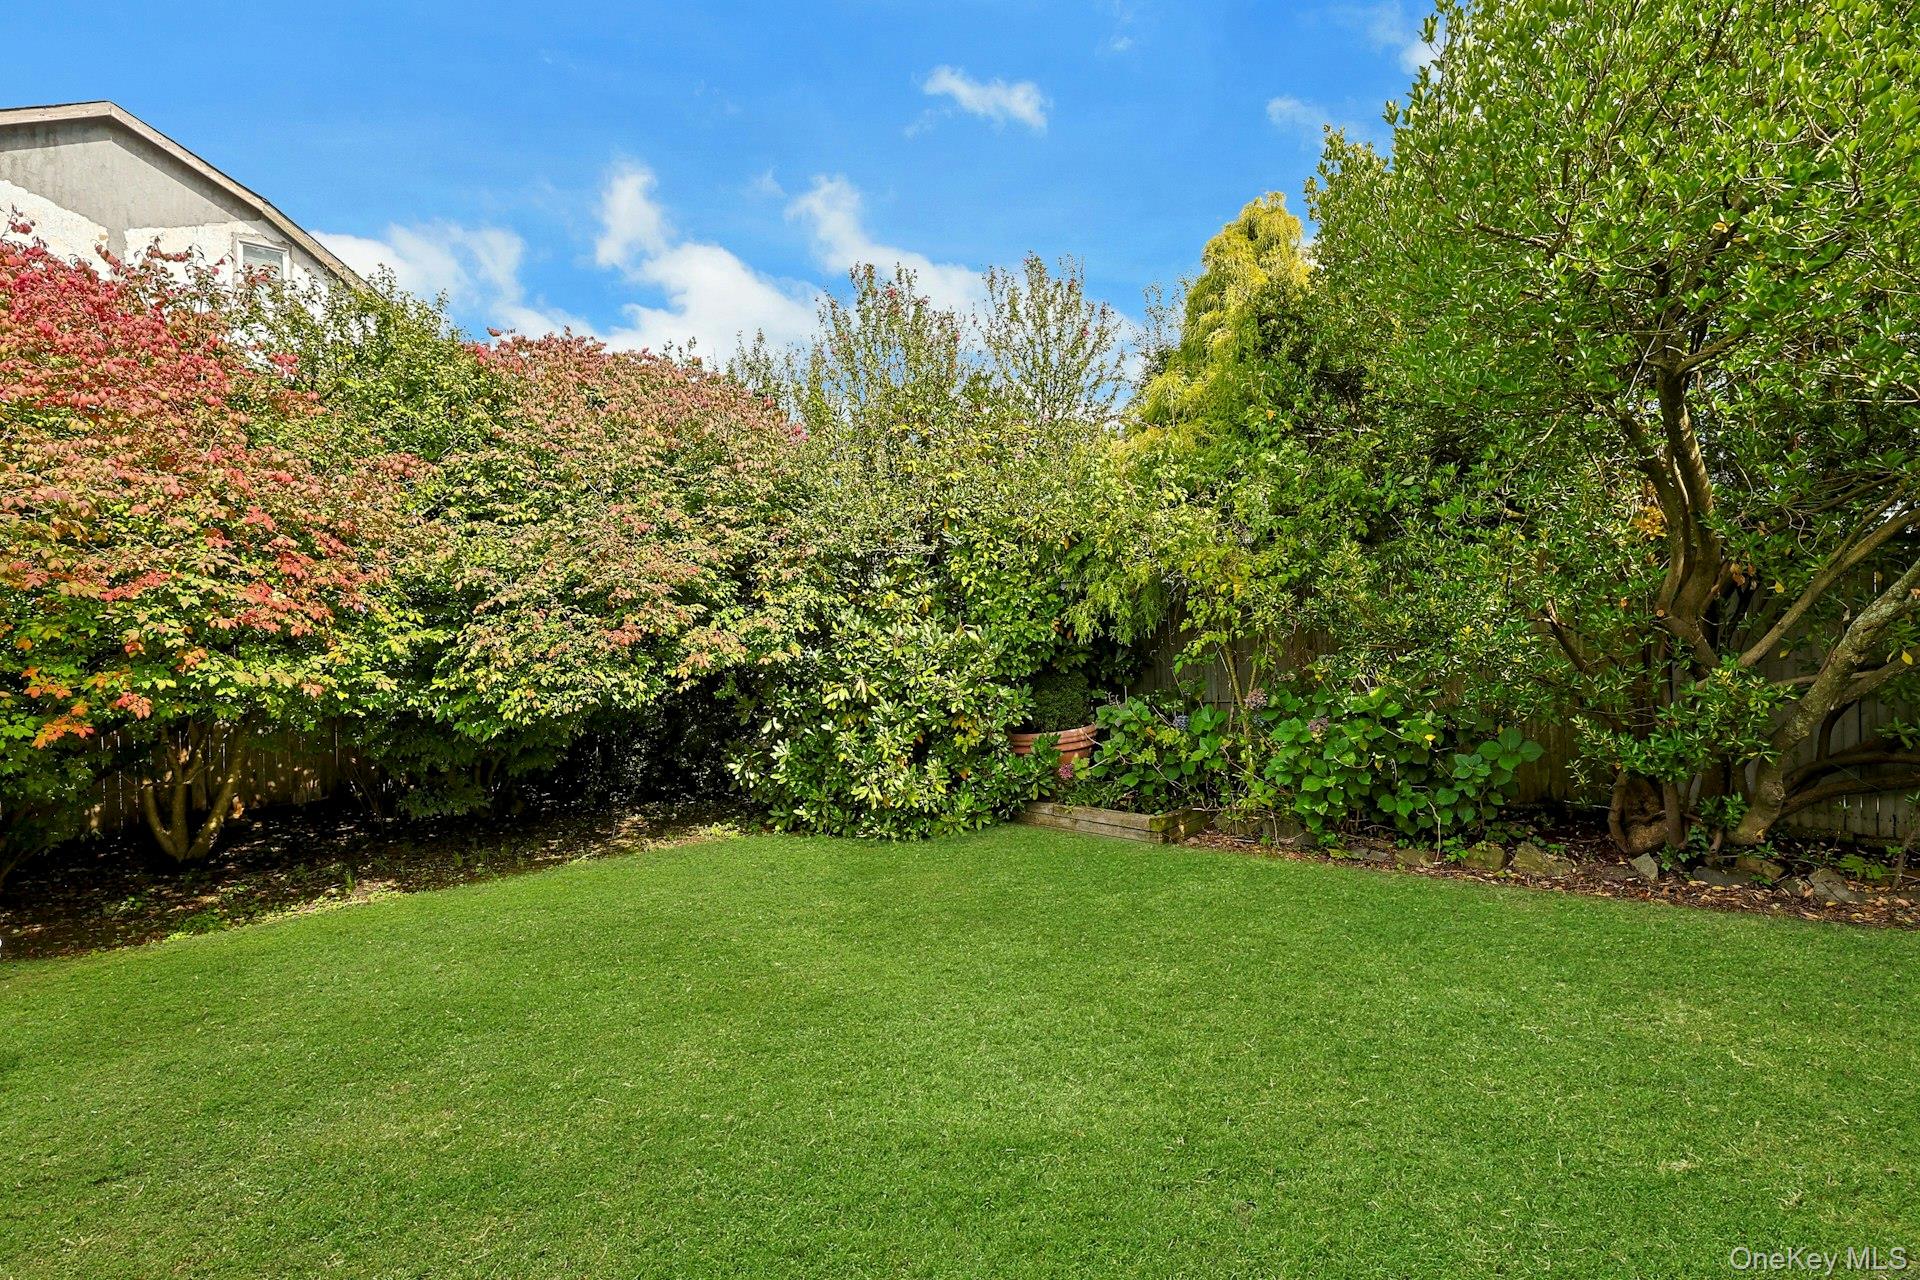
Backyard lawn bordered by dense mature trees and shrubs with reddish autumn foliage.
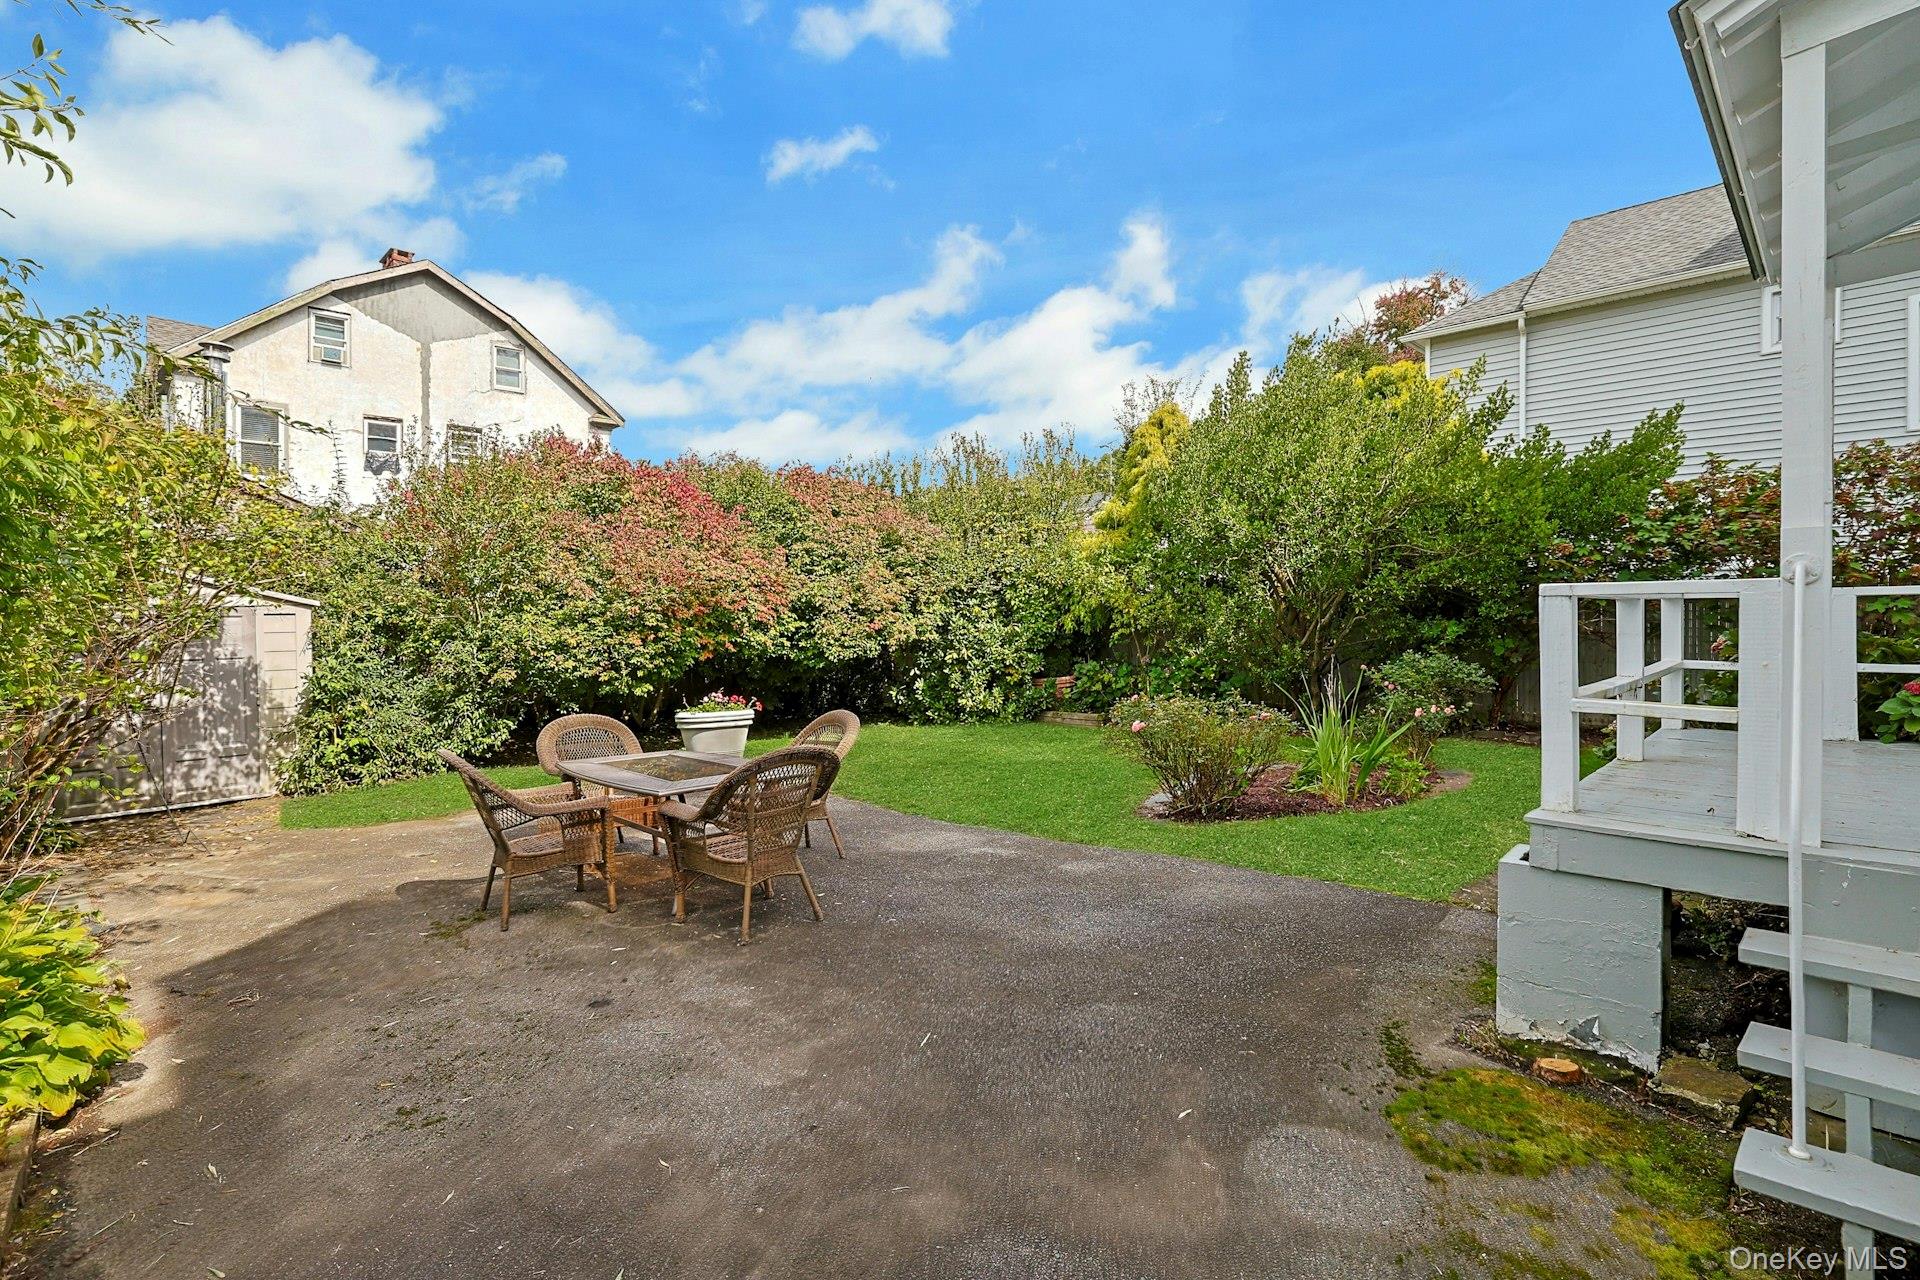
Backyard patio with wicker dining set, green lawn, dense hedges, and a white deck.
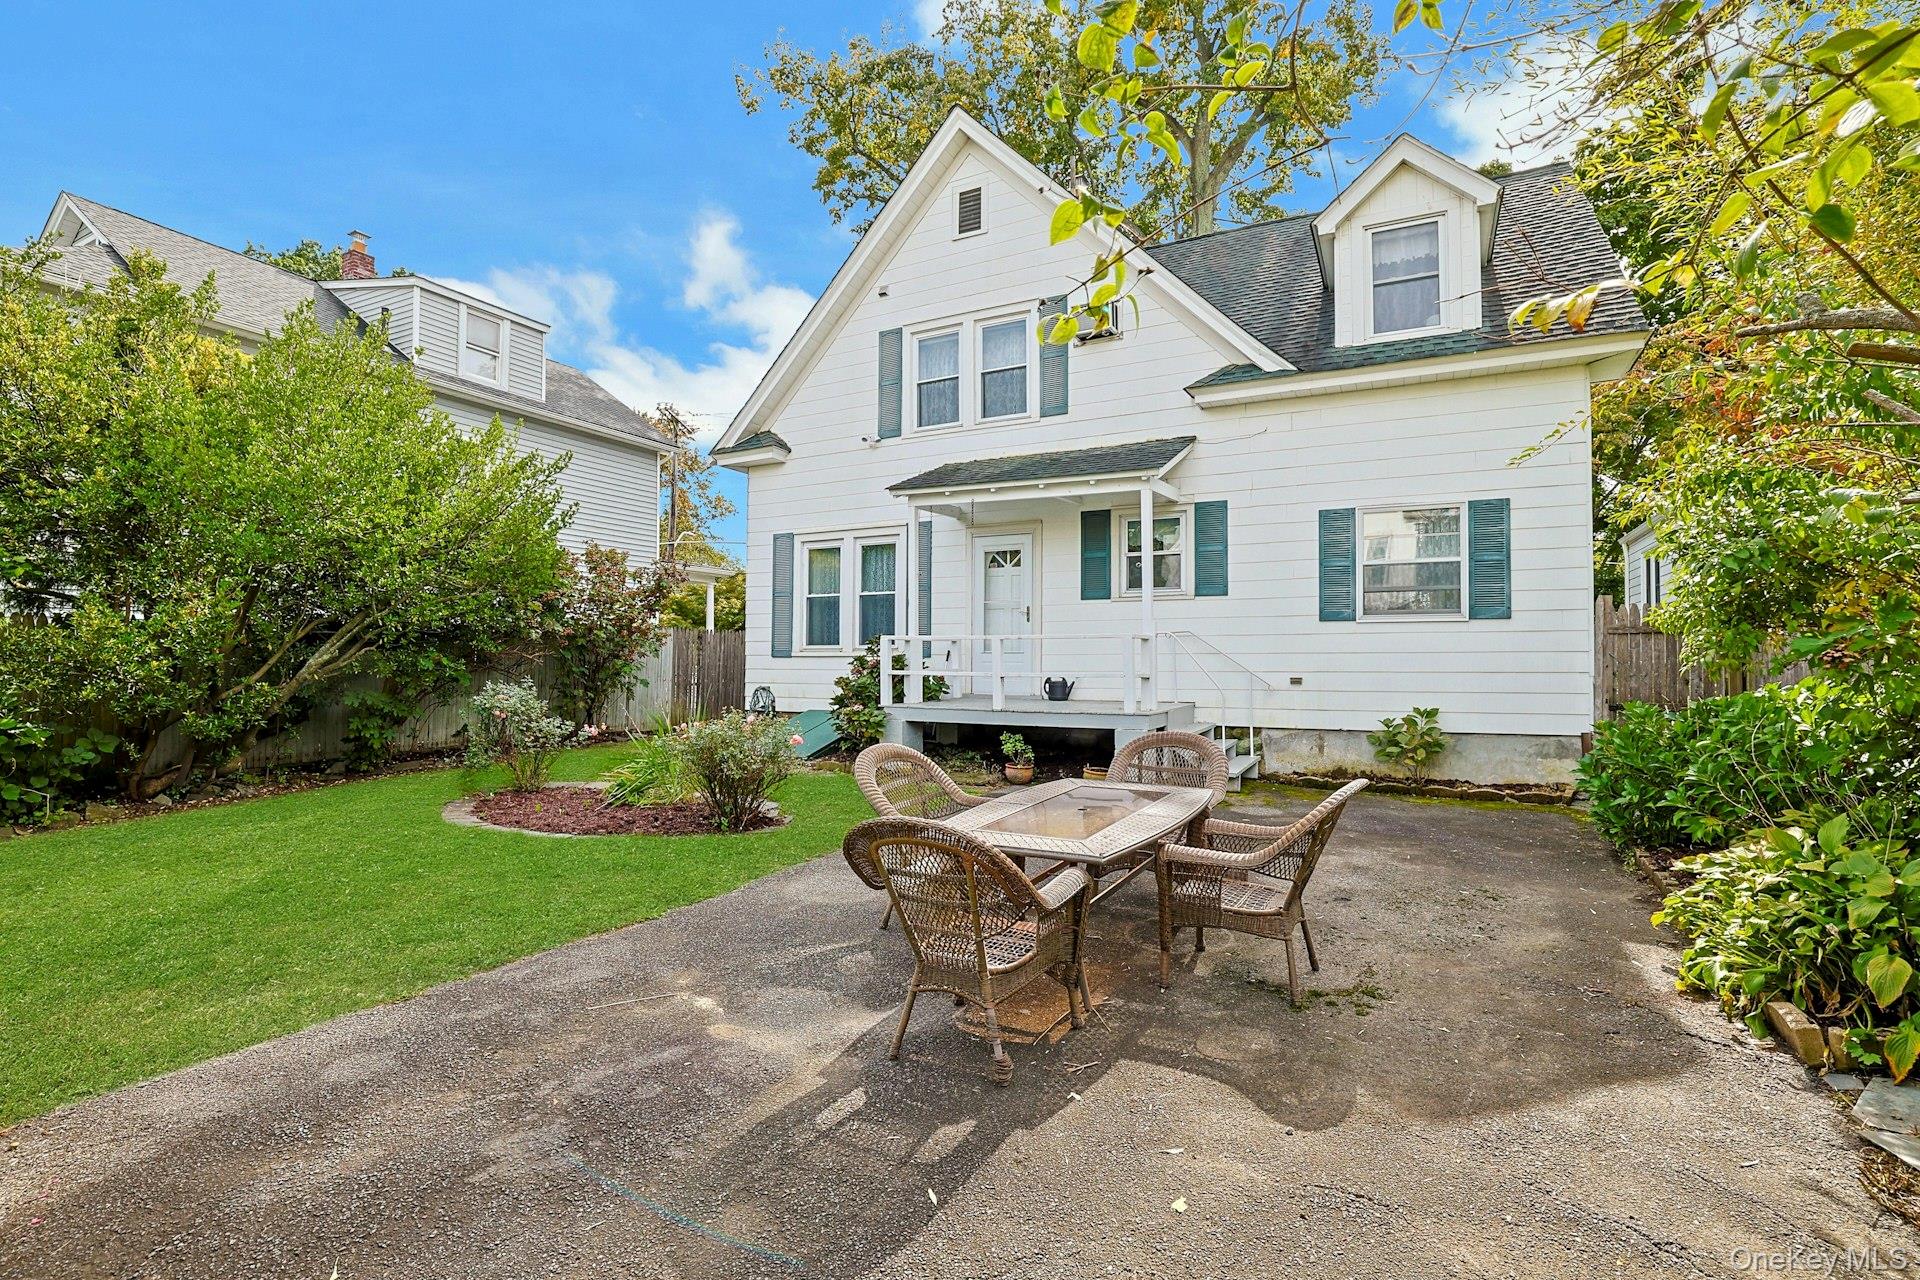
White two-story house with teal shutters, a small porch, and a wicker dining set on the backyard patio.
White two-story house with teal shutters and a small covered front porch.
White two-story house with green shutters, flower garden, and neighboring home at left.
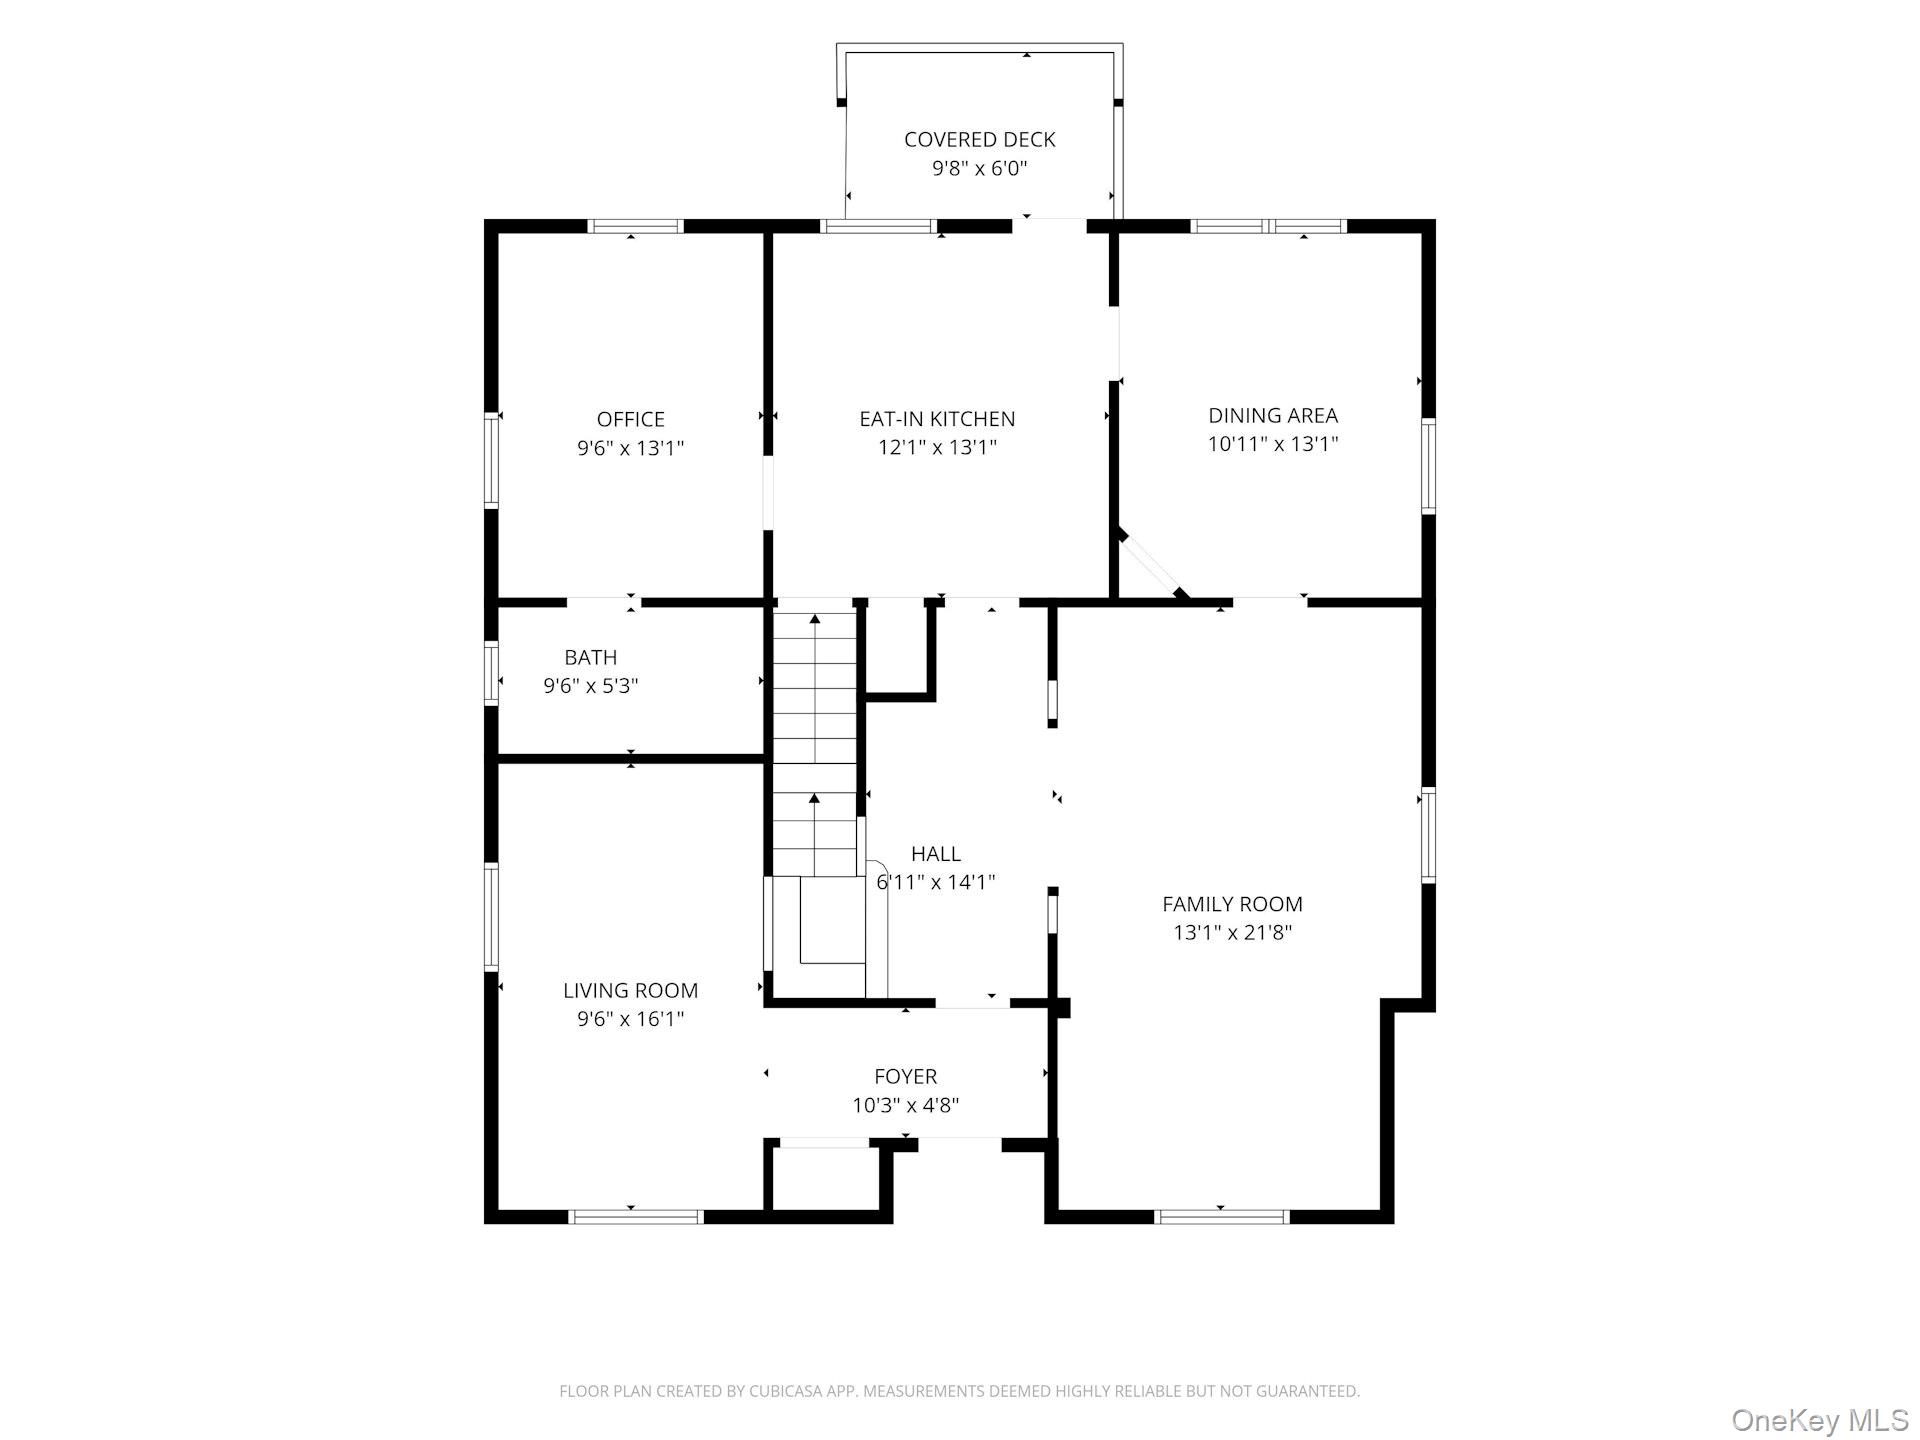
Floor plan showing the office, eat-in kitchen, dining area, living room, family room, and covered deck.
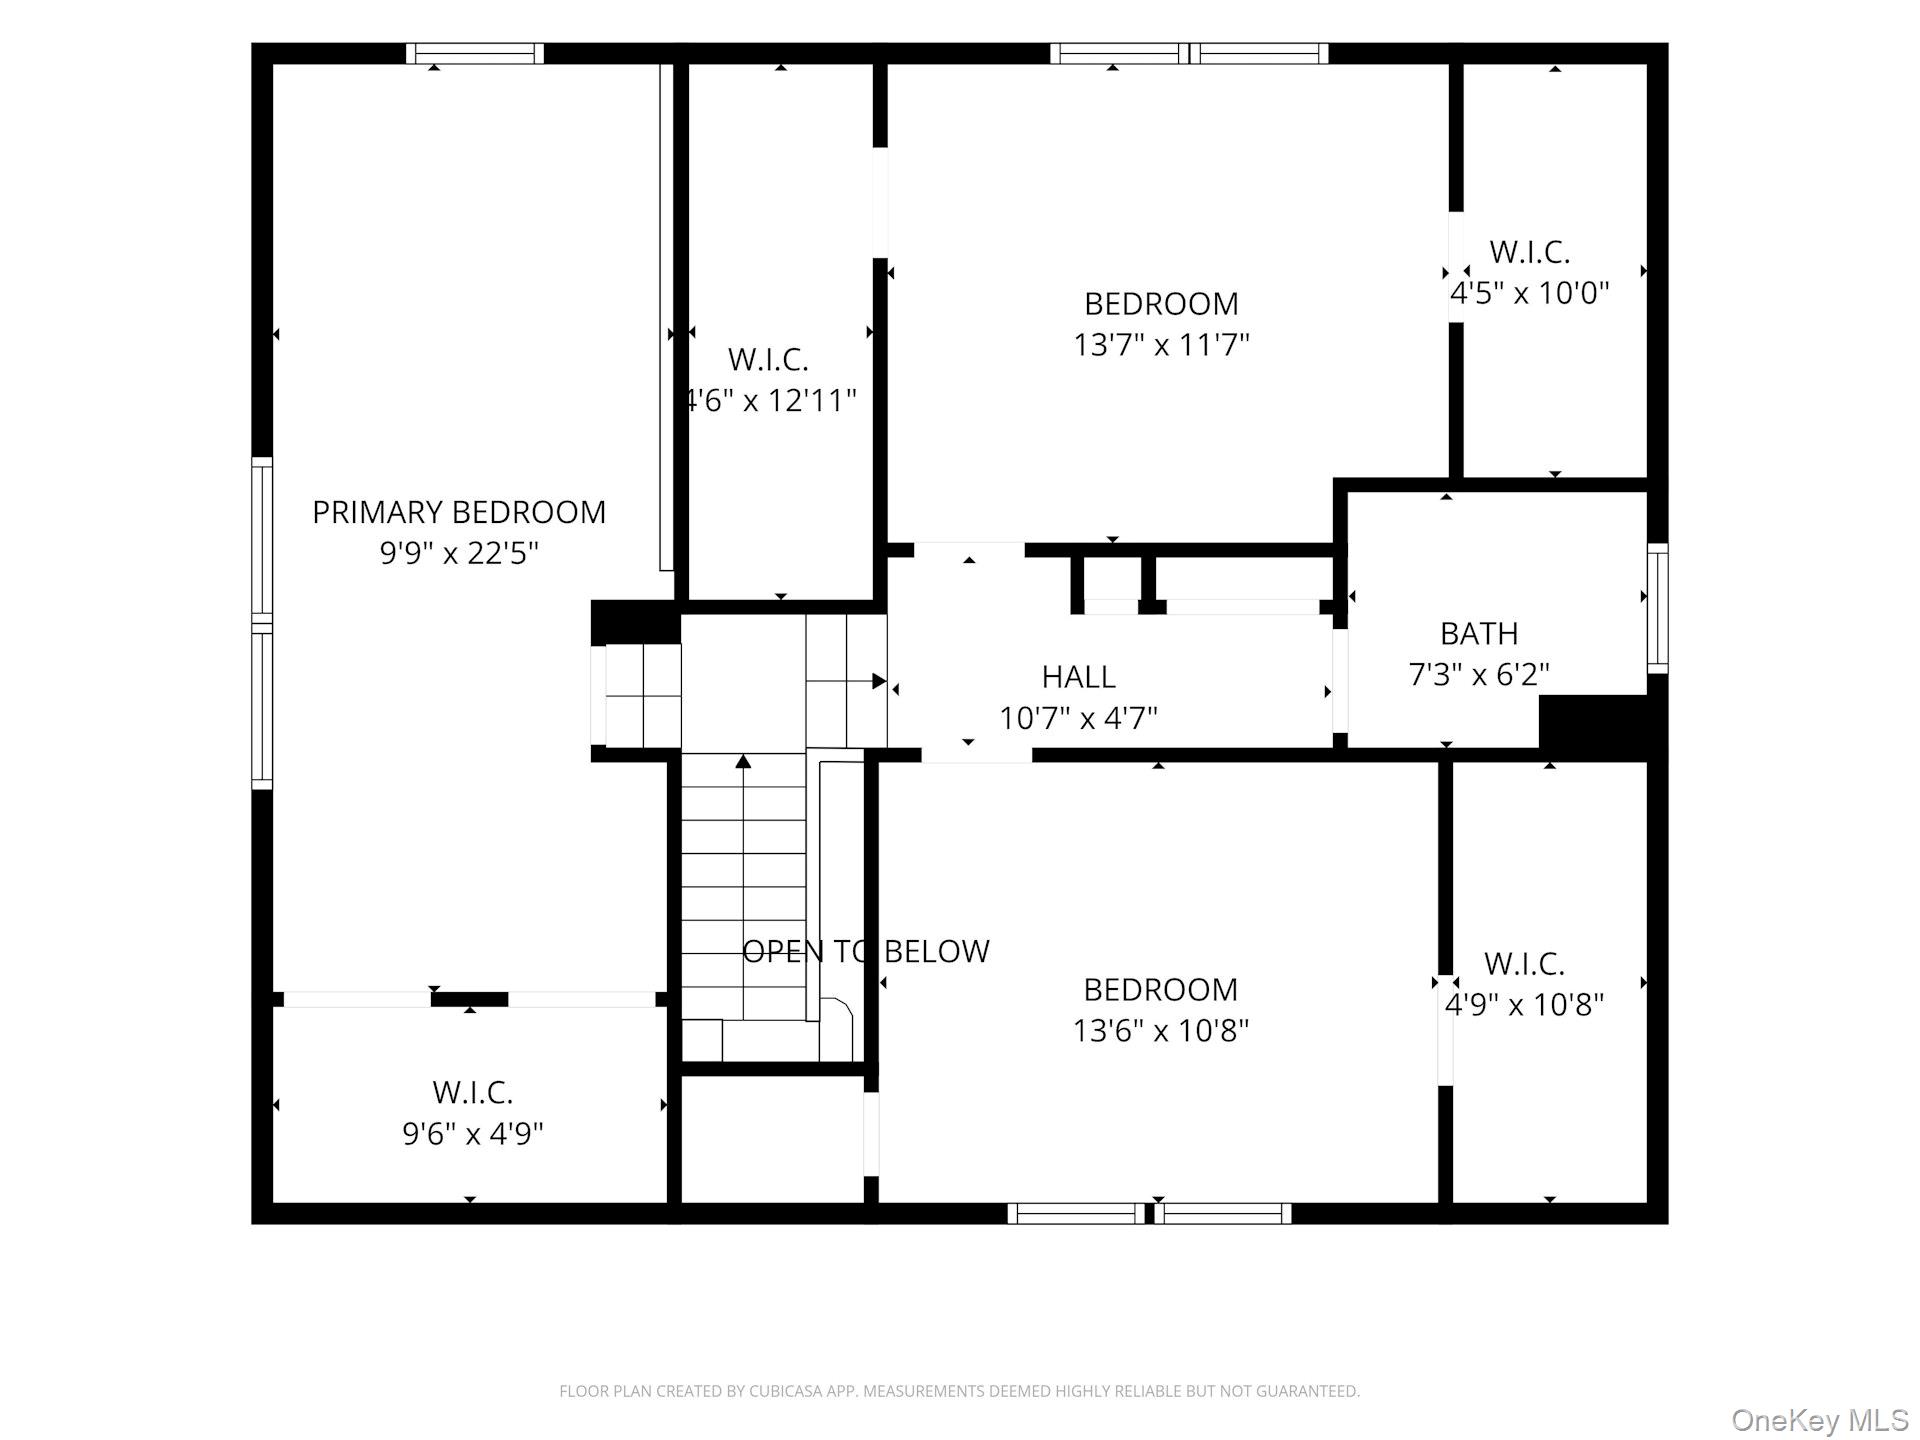
Upper-floor plan with three bedrooms, walk-in closets, a bath, hall, stairs, and an open-to-below area.
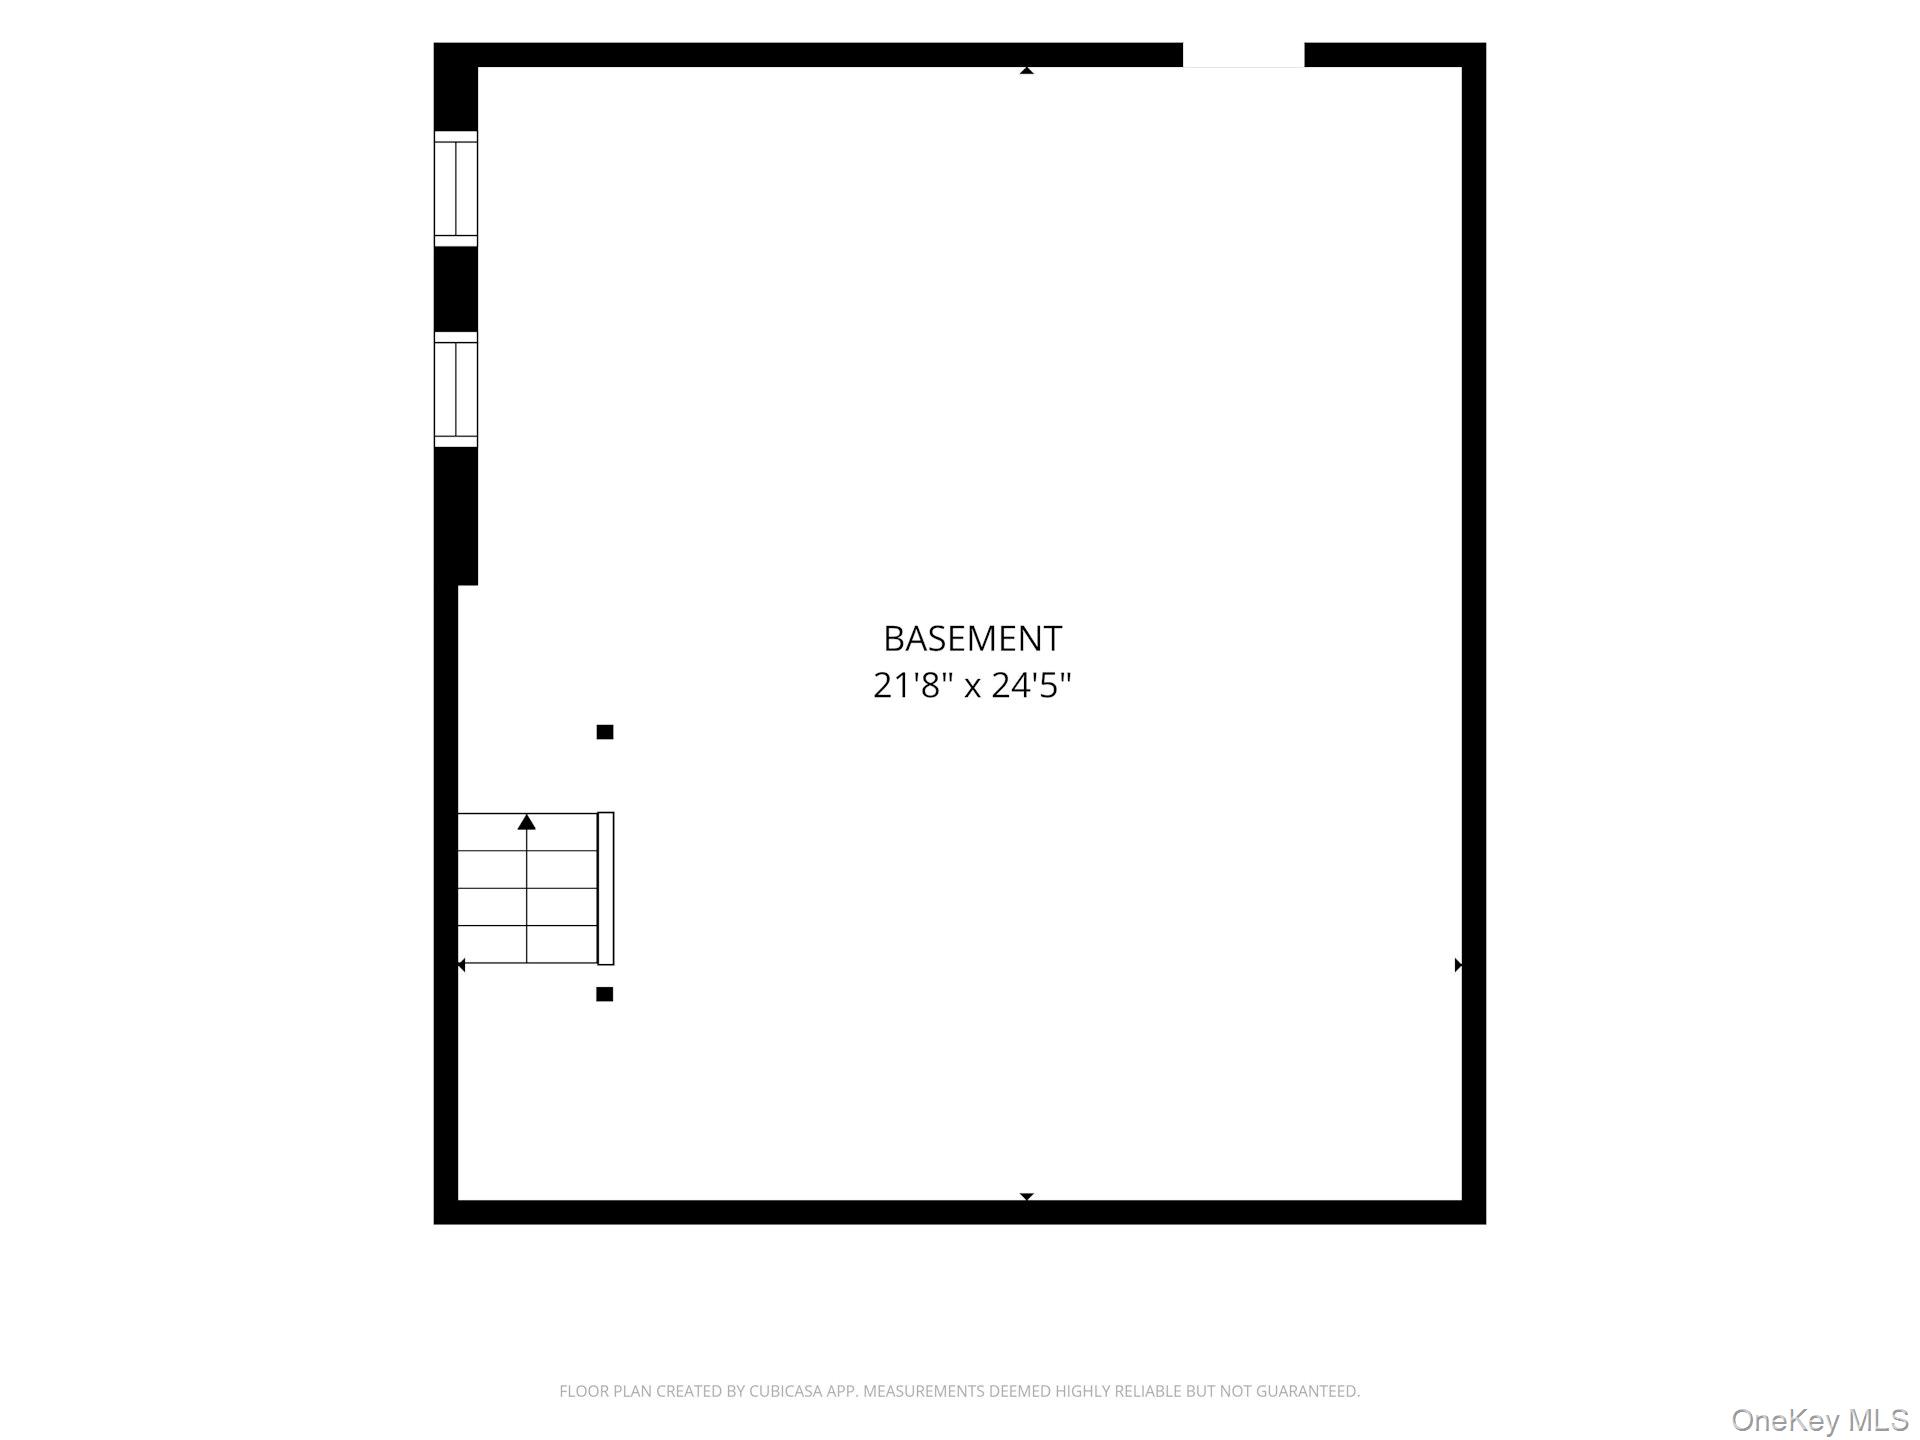
Basement floor plan measuring 21 feet 8 inches by 24 feet 5 inches, with stairs along the left wall.
SEE ALL PHOTOS
White gabled house with green shutters and flower pots beside the front walkway.
White gabled house with teal shutters, a landscaped garden, and a large tree beside the driveway.
Entry hallway with tiled floor, framed artwork, dark console table, and gold-framed mirror.
Living room with a skylight, hardwood floors, white sofa, and wooden furniture.
Living room with hardwood floors, a wooden display cabinet, and an opening to a tiled entry hall.
Entry hall with a carpeted staircase, built-in window seat, and doorway to the kitchen.
Entry hall with a white staircase, blue patterned carpet, hardwood floors, and a dark wooden chest.
Open living room with white columns, hardwood floors, and a gray sofa.
Living room with two light sofas, polished hardwood floors, and curtained windows.
Living room with hardwood floors, white sofas, and a staircase against a blue accent wall.
Living room with hardwood floors, white columns, and a view into the dining room.
Dining room with a dark wood table, upholstered chairs, blue walls, and lace-curtained windows.
Dining room with a wood table, upholstered chairs, hardwood floors, and a built-in glass-front cabinet.
Kitchen with wood cabinets, floral wallpaper, and a dining table beside a white refrigerator.
Kitchen with floral wallpaper, gas range, white refrigerator, and oval dining table.
Kitchen and dining area with floral wallpaper, a wooden table, and a large pine hutch.
Kitchen and dining area with wood cabinetry, a round table, floral wallpaper, and tiled floors.
Furnished home office with a dark wood desk, blue chair, and two lace-curtained windows.
Furnished room with wood floors, a dark dresser, wall-mounted TV, and blue upholstered chair.
Bathroom with a marble-tiled walk-in shower, recessed niche, and white sink against blue walls.
Bedroom with floral wallpaper, hardwood floors, and wooden dressers surrounding a white bed.
Bedroom with floral wallpaper, hardwood floors, a white bed, and a wooden dresser.
Furnished bedroom with hardwood floors, lace-curtained windows, wooden dressers, and a ceiling fan.
Bedroom with hardwood floors, built-in display shelves, and white closet doors.
Furnished room with a blue patterned rug, white dresser, and ceiling fan beside a bright window.
Bathroom with a white vanity and tub, tiled walls, and a colorful floral shower curtain.
White gabled house with teal shutters, a covered porch, and a patio dining set in a leafy yard.
Backyard with a paved patio, outdoor dining set, garden beds, and a covered porch.
Landscaped backyard with a green lawn, mature trees, garden beds, and a patio seating area.
Backyard lawn bordered by dense mature trees and shrubs with reddish autumn foliage.
Backyard patio with wicker dining set, green lawn, dense hedges, and a white deck.
White two-story house with teal shutters, a small porch, and a wicker dining set on the backyard patio.
White two-story house with teal shutters and a small covered front porch.
White two-story house with green shutters, flower garden, and neighboring home at left.
Floor plan showing the office, eat-in kitchen, dining area, living room, family room, and covered deck.
Upper-floor plan with three bedrooms, walk-in closets, a bath, hall, stairs, and an open-to-below area.
Basement floor plan measuring 21 feet 8 inches by 24 feet 5 inches, with stairs along the left wall.
Courtesy of Compass Greater NY, LLC, Valerie Cascione Listing Contact: 914-238-0676 
Pending

53 Upper Croton Avenue

53 Upper Croton Avenue, Ossining, NY 10562

$550,000
This one is a true delight. Lovingly cared for by the same family for 50 years, this beautifully maintained 1912 Ossining home has been thoughtfully expanded over time, with additions that feel completely seamless and create an easy, natural flow throughout its 2,217 square feet.

A welcoming foyer opens to a generous living room and separate sitting room, offering wonderful spaces to gather, relax, and entertain. The eat-in kitchen connects easily to the formal dining room, where a charming built-in corner cabinet adds just the right touch of character. Also on the main level is a beautifully renovated full bath with a step-in shower, along with a flexible room currently used as an office that could easily serve as a fourth bedroom, guest room, or den.

Upstairs are three spacious bedrooms with excellent closet space and a pristine full hall bath.

The lower level takes care of the practical side with laundry, utilities, a workbench area, and plenty of storage.

Outside, the level .12-acre property offers a lovely yard and ample driveway parking.

Immaculate, inviting, and wonderfully comfortable, this is one of those homes that simply feels good the moment you walk in. A true Ossining cream puff, ready for its next chapter.

3
beds

2
baths

2,217 Sq.Ft. LIVING AREA

5,326 Sq.Ft. lot

Valerie Cascione

Valerie Cascione

Features & Amenities

Interior

  • total bedrooms3
  • Total bathrooms2
  • full bathrooms2
  • Laundry room In Basement
  • Flooring Combination, Hardwood
  • APPLIANCES Dishwasher, Dryer, Freezer, Gas Range, Refrigerator, Washer
  • other interior Features First Floor Full Bath, Built-in Features, Chandelier, Eat-in Kitchen, Entrance Foyer, Formal Dining, Walk Through Kitchen

Area & Lot

  • Status Pending
  • Living Area2,217 Sq.Ft.
  • Total Area2,217 Sq.Ft.
  • Lot Area5,326 Sq.Ft.
  • MLS® ID1055776
  • TypeResidential
  • YEAR BUILT1912
  • NeighborhoodOssining
  • Architecture StylesCape Cod
  • Elementary SchoolBrookside
  • Middle SchoolAnne M Dorner Middle School
  • High SchoolOssining High School
  • School DistrictOssining

Exterior

  • STORIES2
  • water SourcePublic
  • utilitiesElectricity Connected, Natural Gas Connected, Sewer Connected, Trash Collection Public, Water Connected
  • lot featuresBack Yard, Front Yard, Landscaped, Near Public Transit
  • parkingDriveway
  • HEAT TYPENatural Gas
  • AIR CONDITIONINGNone
  • sewerPublic Sewer
  • SubstructureOther
  • other exterior FeaturesGarden, Mailbox

Financial

  • Sales Price$550,000
  • Real Estate Tax $15,440/yr
View Virtual Tour
White gabled house with teal shutters, a landscaped garden, and a large tree beside the driveway.

Schedule a Showing

I would love to show you my beautiful property. Please select your preferred date and time below. I will be in touch shortly to confirm your appointment.

Schedule a Showing

I would love to show you my beautiful property. Please select your preferred date and time below. I will be in touch shortly to confirm your appointment.

Thank you for your interest in 53 Upper Croton Avenue, Ossining, NY 10562. We are reviewing your request and will be in touch shortly!

Mortgage Calculator

Estimate your monthly mortgage payment, including the principal and interest, property taxes, and HOA. Adjust the values to generate a more accurate rate.

All estimates are provided for informational purposes only. Actual amounts may vary.
$0,000 Your Payment 20 15 65
$0,000 Your Payment

Ossining

41.1629° N, 73.8615° W

Explore

Work With Valerie

Whether working with first-time buyers or seasoned sellers, she goes above and beyond to ensure 100% satisfaction. Her clients benefit from her deep knowledge of marketing, pricing, and staging strategies, paired with her exceptional negotiation skills.

Follow Me on Instagram